IG8 loft conversion
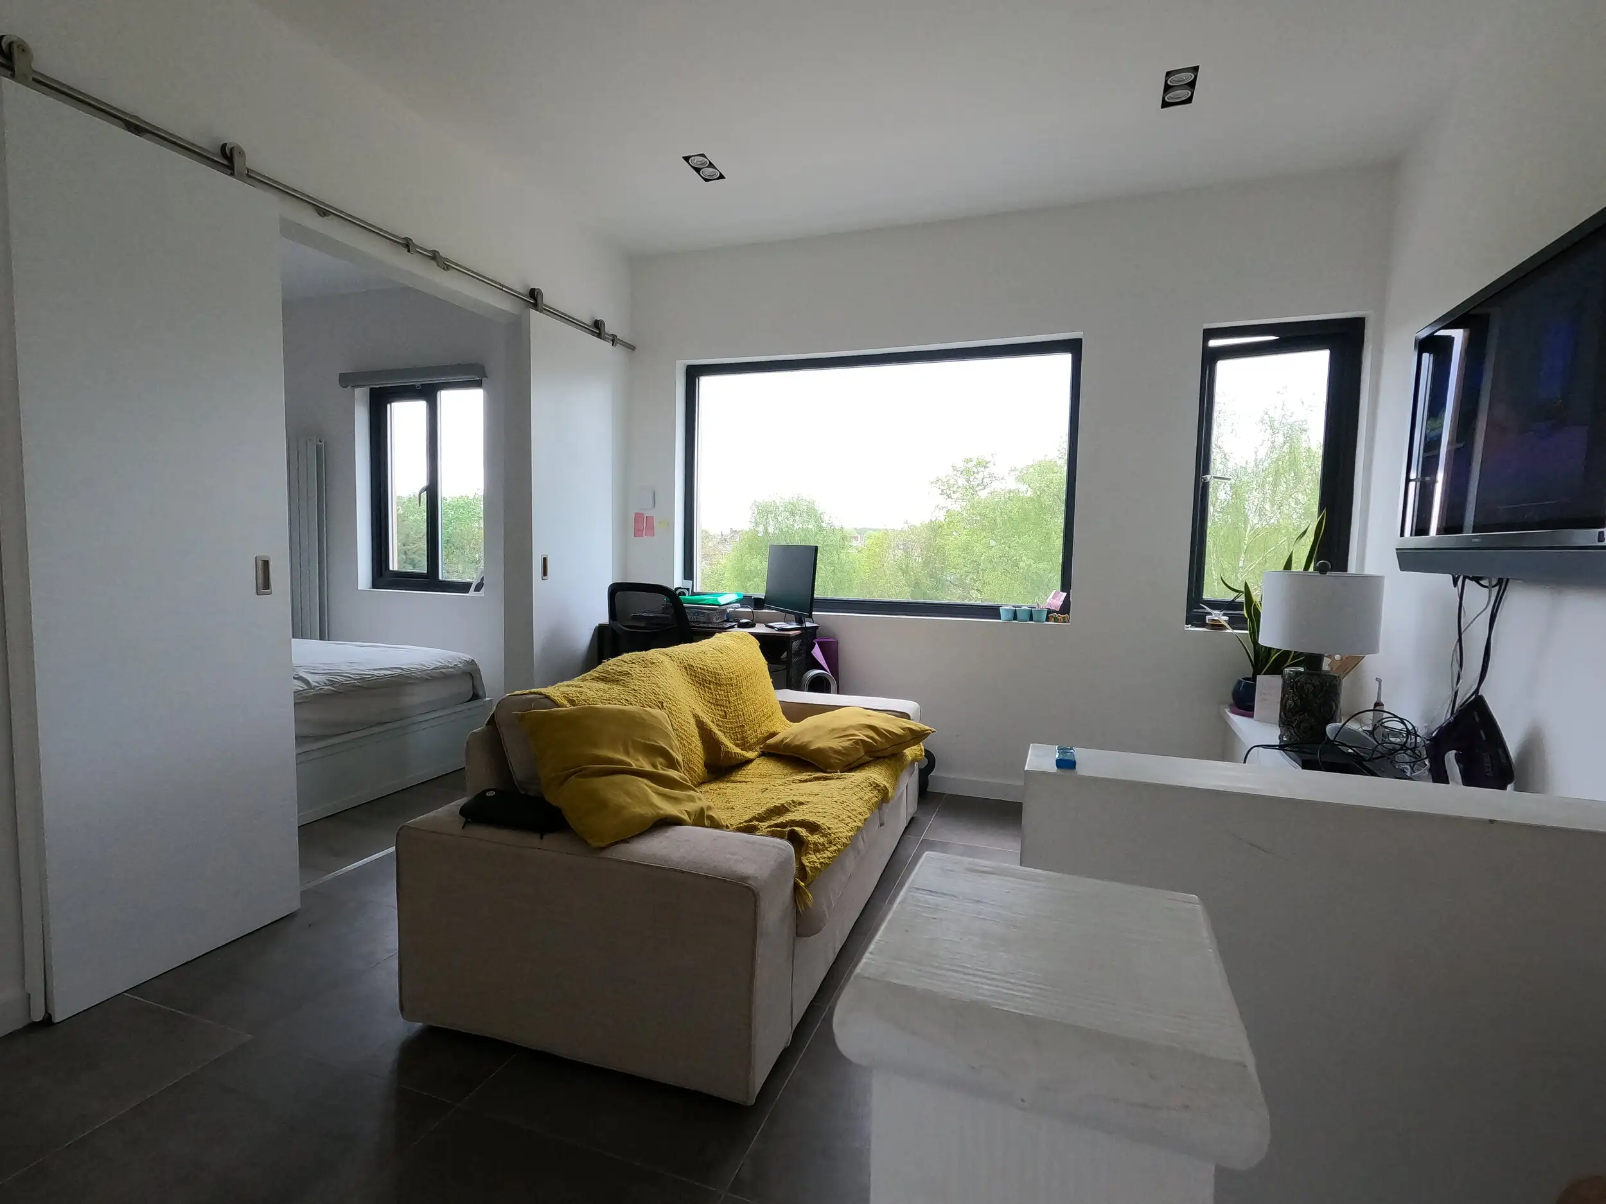
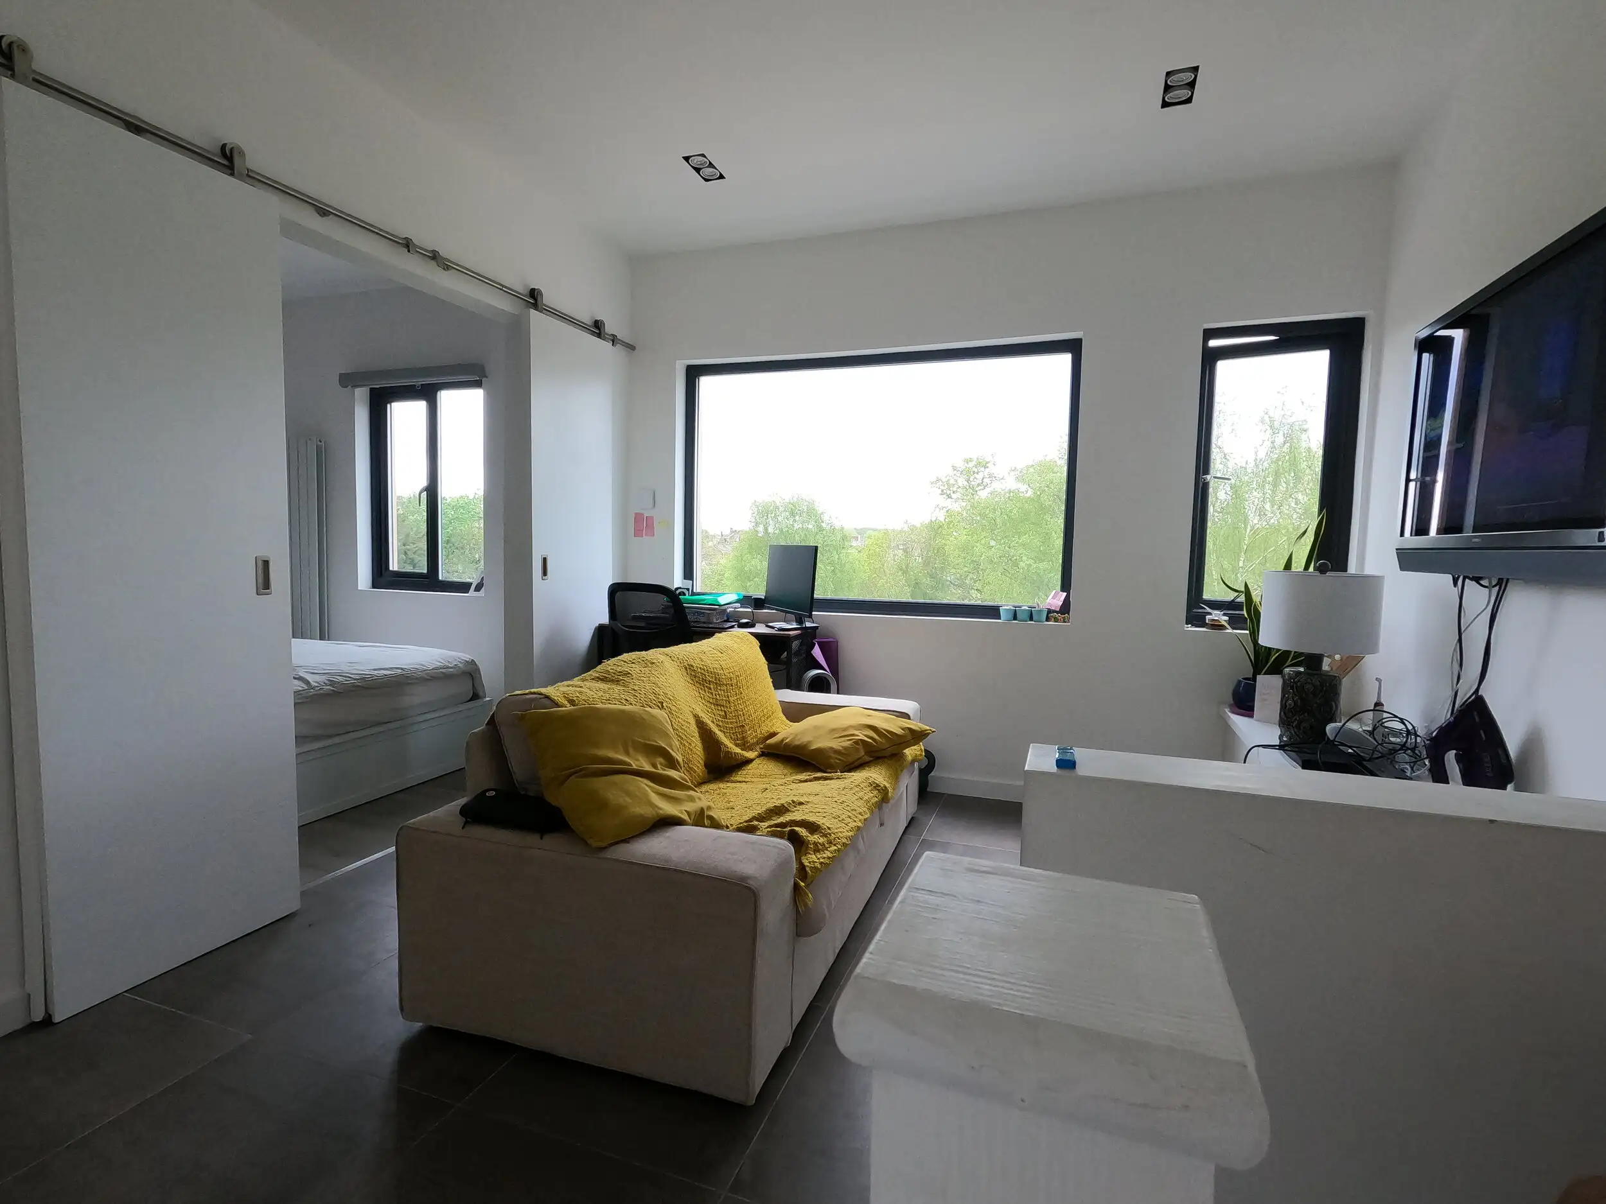
A full rear dormer loft conversion in Woodford Green that makes the most of a high-pitched roof: a living area, a bedroom with en-suite and a children’s bedroom.
Our services
Dormer, hip-to-gable and mansard loft conversions with bedrooms, en-suites and bespoke storage.
Loft Conversions in East London & Essex
A loft conversion turns unused roof space into a bedroom, en-suite, home office or living area, usually without losing any garden. We convert lofts across Woodford Green, Highams Park, Walthamstow, Chingford, Loughton and the surrounding area.
Our team handles the structural steel, dormer construction, stairs, insulation, plumbing, electrics and fire safety, then finishes the space with bespoke carpentry so the storage under the eaves fits exactly.
How long does it take? Most loft conversions take around 8 to 12 weeks on site, depending on the type and the level of finish. Much of the early work happens from scaffolding, so disruption inside the house is limited until the staircase goes in.
Options
The most common conversion. A box-shaped extension on the rear roof slope gives full head height and room for a bedroom and en-suite.
For semi-detached and end-of-terrace homes with a sloping side roof. The hip is built up to a vertical gable to enlarge the loft, often combined with a dormer.
Rebuilds the roof slope at a steep angle for the most space. Usually needs planning permission and is common on London terraces.
Keeps the existing roof shape and adds roof windows. The least disruptive option where there is already enough head height.
Our work
A full rear dormer loft conversion in Woodford Green that makes the most of a high-pitched roof: a living area, a bedroom with en-suite and a children’s bedroom.
How it works
We visit your home, listen to the brief and look at the building. No charge, no obligation.
We help with drawings, planning or permitted development, building regulations and party wall matters, then give you a detailed written quote and programme.
One team runs the job, from structural work and trades to bespoke joinery, with regular updates against the agreed budget and schedule.
We walk through every detail with you, put right anything that is not perfect and hand over sign-off certificates.
Thanks to John & the team, we now have the bathroom that we conceptualised last year. It has been a pleasure working with Inglis Construction. Deadlines were met in a timely manner, and the team went above and beyond to fulfil our needs. Thanks guys! Next up, our loft renovation!
We had been looking around for a skilled construction company to design and build a modern loft renovation. After many quotes and conversations, we felt that Inglis was the best company to deliver our project due to the complexity. The project was delivered on budget and on time, and I cannot express my gratitude enough to John and his wonderful team.
FAQs
Many loft conversions fall under permitted development in England. The current limits are 40 cubic metres of extra roof space for terraced houses and 50 cubic metres for detached and semi-detached houses, with no extension beyond the front roof slope facing the road. Mansard conversions, flats, conservation areas and Article 4 areas usually need planning permission. We confirm the right route for your home and can apply for a Lawful Development Certificate for peace of mind.
As a rule of thumb, you need around 2.2 metres of head height at the highest point of the existing loft, measured from the top of the floor joists to the underside of the ridge. Roof pitch, structure and where a staircase can go also matter. We assess all of this at the free site visit.
Published 2026 London cost guides typically put a rear dormer loft conversion at around £45,000 to £80,000, a hip-to-gable with dormer higher, and a mansard from around £80,000, before VAT and fees. The exact cost depends on size, structure, stairs, bathrooms and finish, which is why we give a written quote after a free site visit. Our cost guide explains what drives the price.
An extra bedroom and bathroom is one of the most reliable ways to add value to a house. The exact uplift depends on your area and the quality of the finish, which is why we focus on making the space feel like a natural part of the home.
Yes, always. Building regulations cover the structure, fire safety and escape route, insulation, stairs and ventilation. We manage building control throughout and you receive a completion certificate.
Yes. Most of the work is done from outside via scaffolding. The main disruption is when the new staircase is formed, and we plan that stage carefully to keep it short.
Where we work
Based in Woodford Green, we carry out loft conversions across East London, West Essex and beyond.
Book a free, no-obligation site assessment. We will look at your home, talk through your ideas and budget, and follow up with a clear written quote.
This site is not available right now. Hosting for this project needs to be activated before it can be served.
If you own this site, contact your web developer to activate hosting.