
IG8 · Loft conversion
IG8 loft conversion
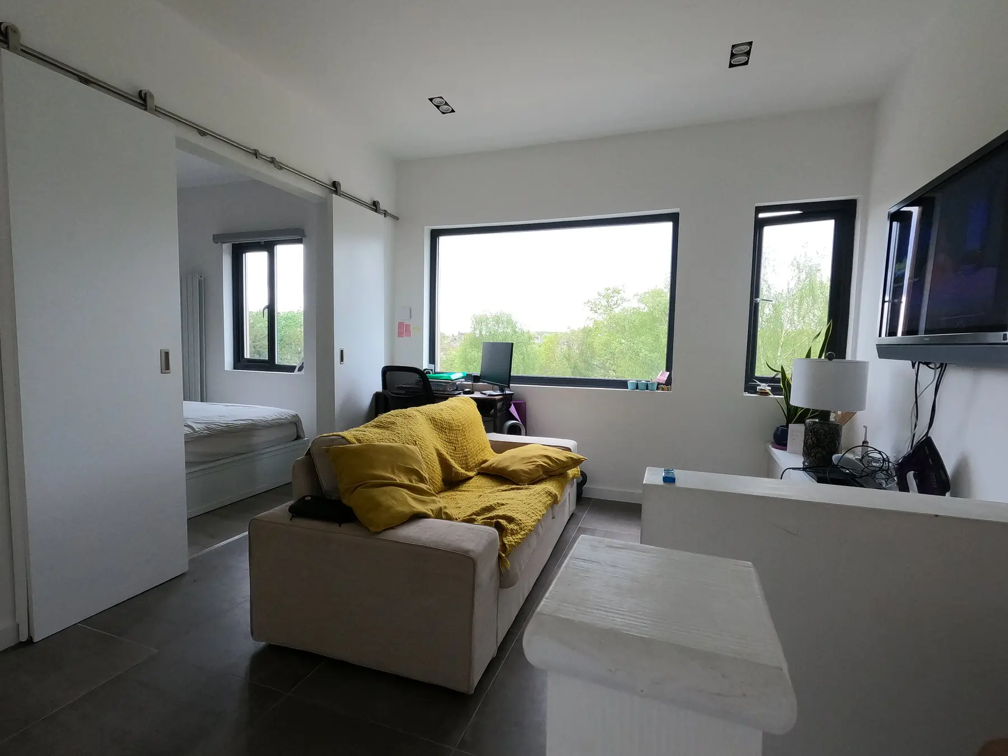
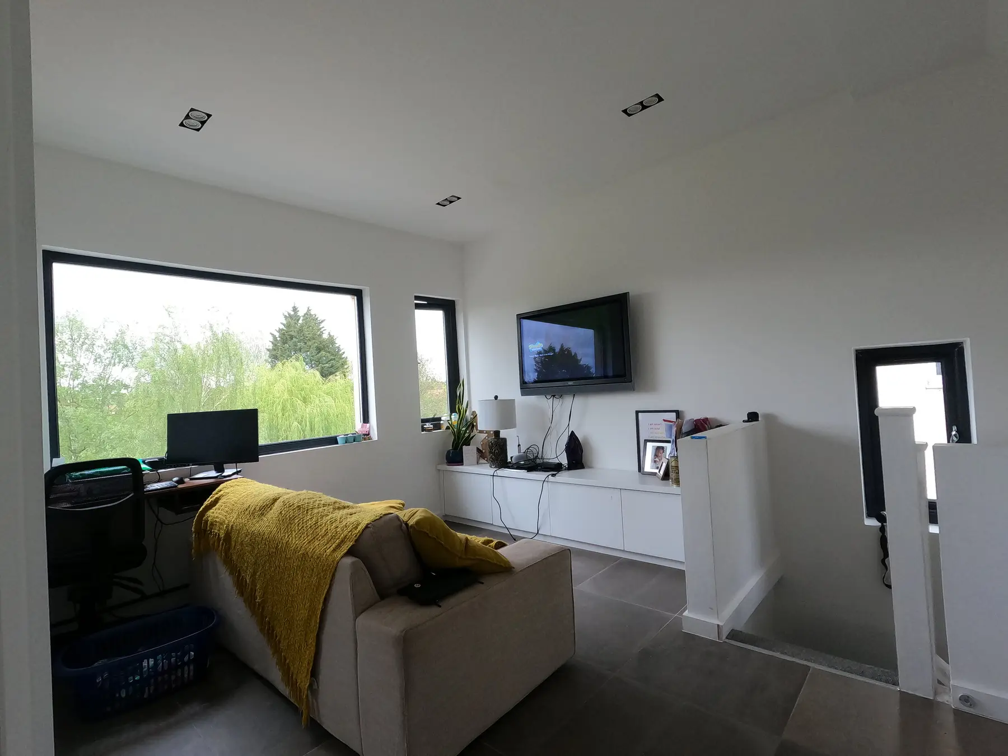
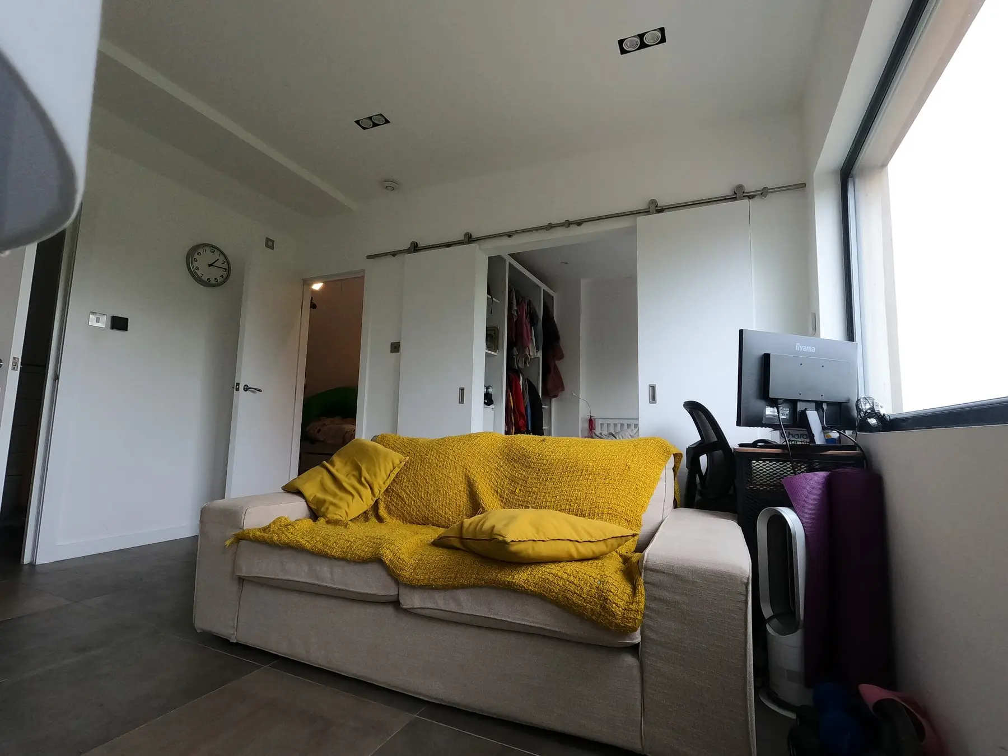
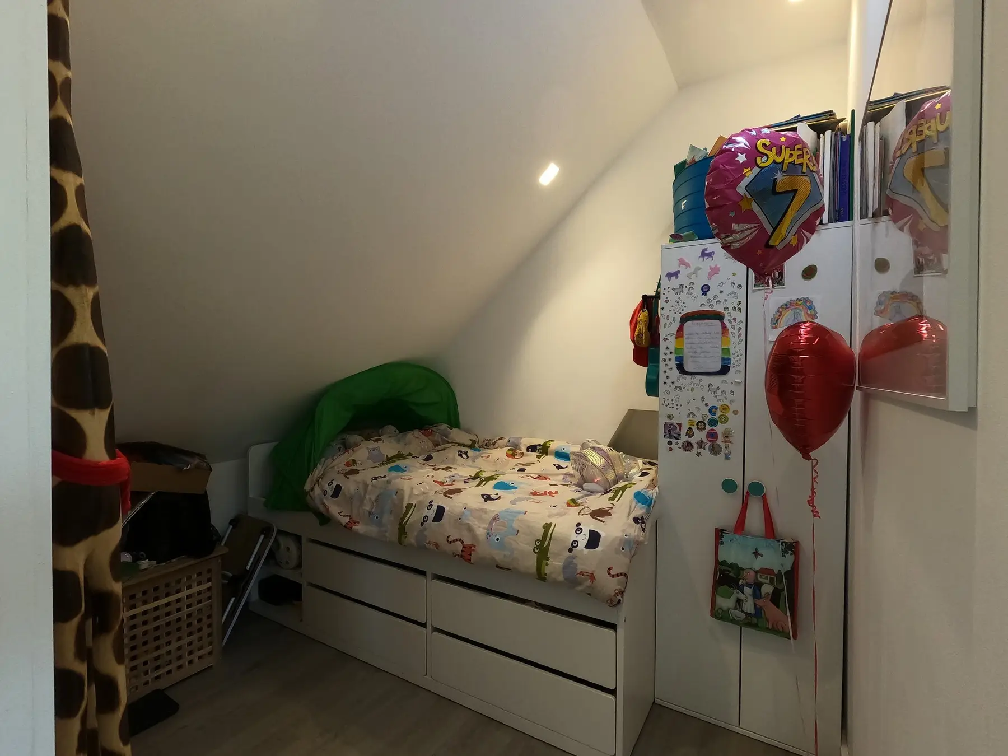
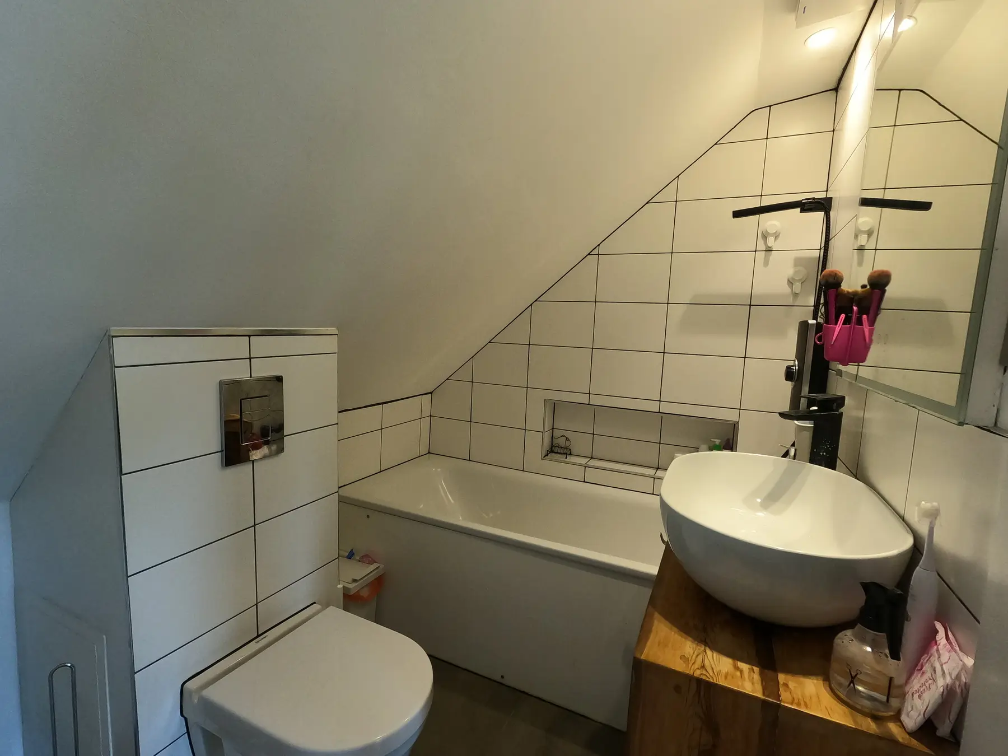
A full rear dormer loft conversion in Woodford Green that makes the most of a high-pitched roof: a living area, a bedroom with en-suite and a children’s bedroom.
About the project
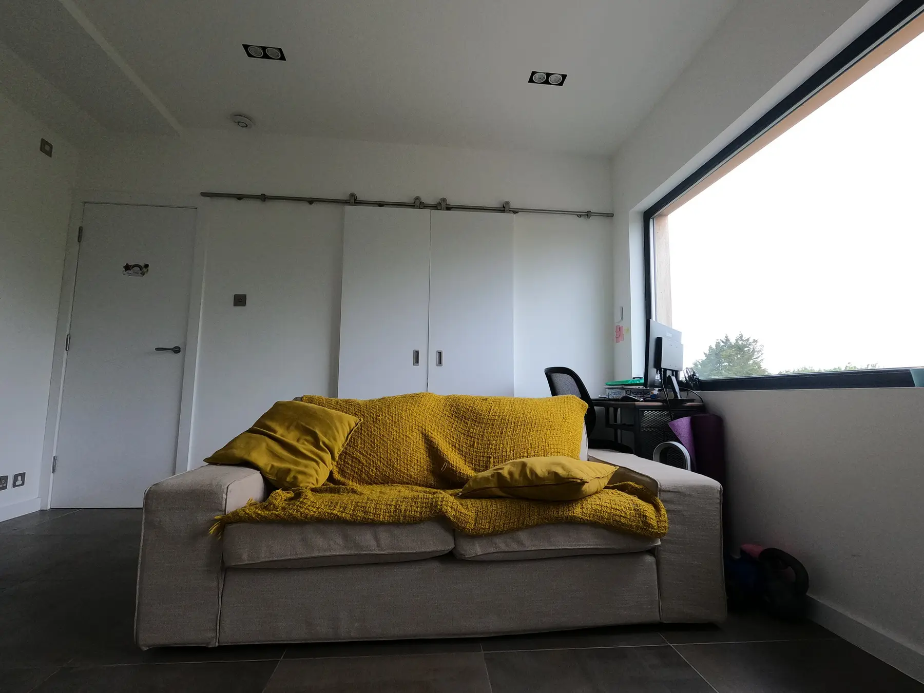
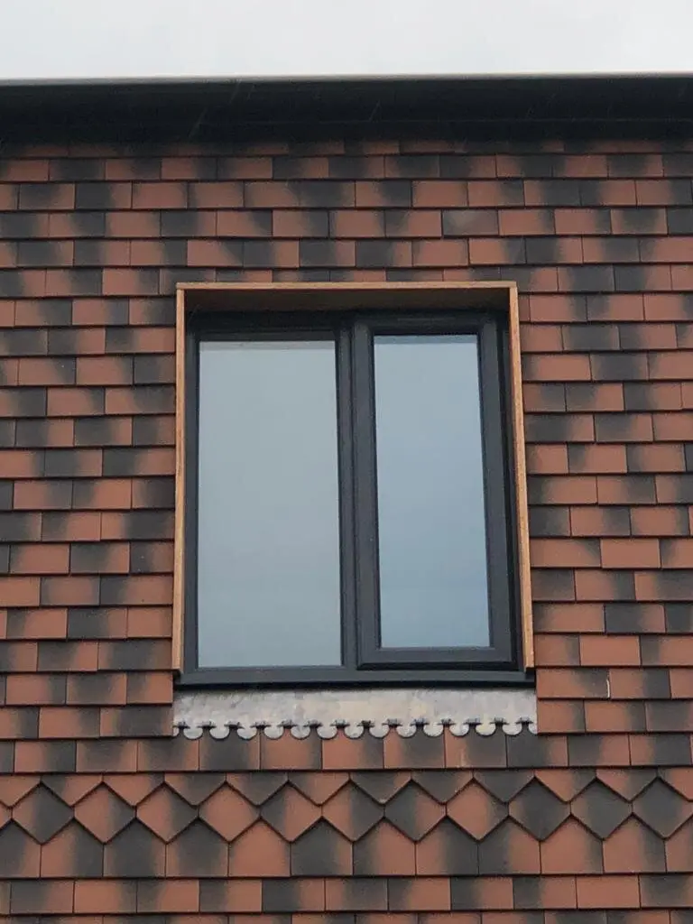
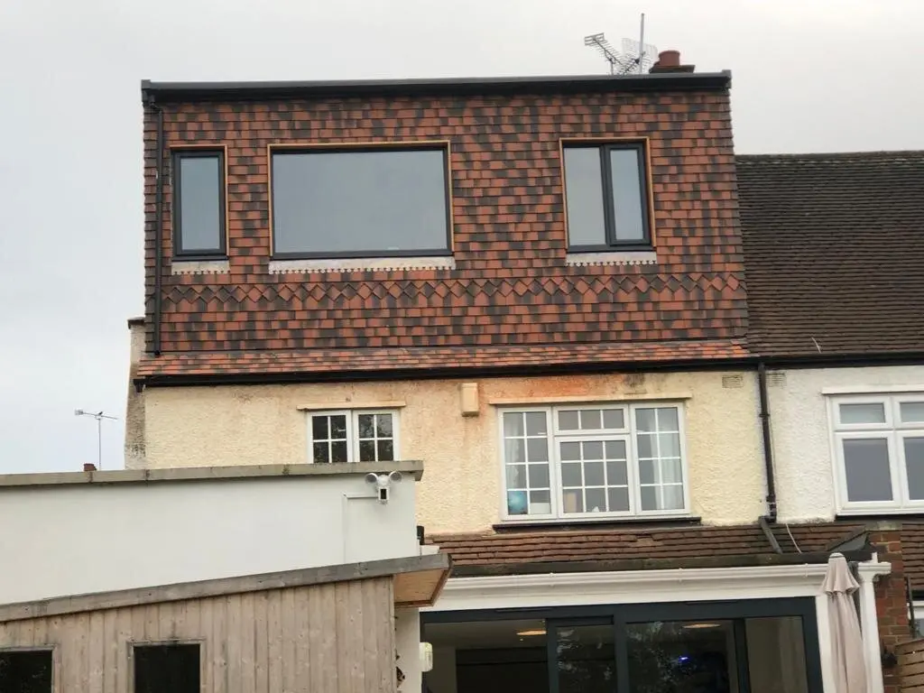
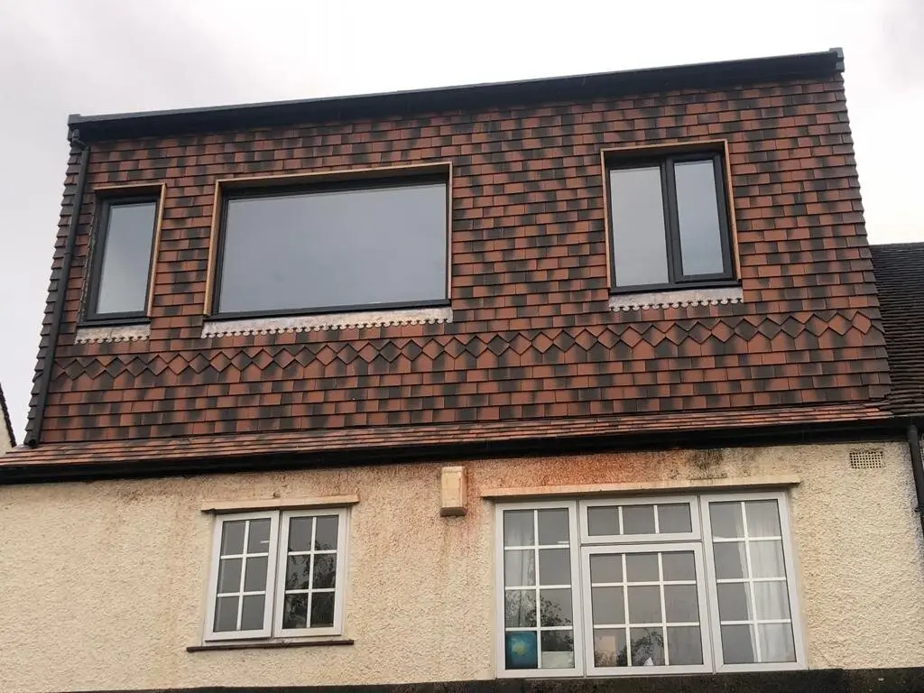
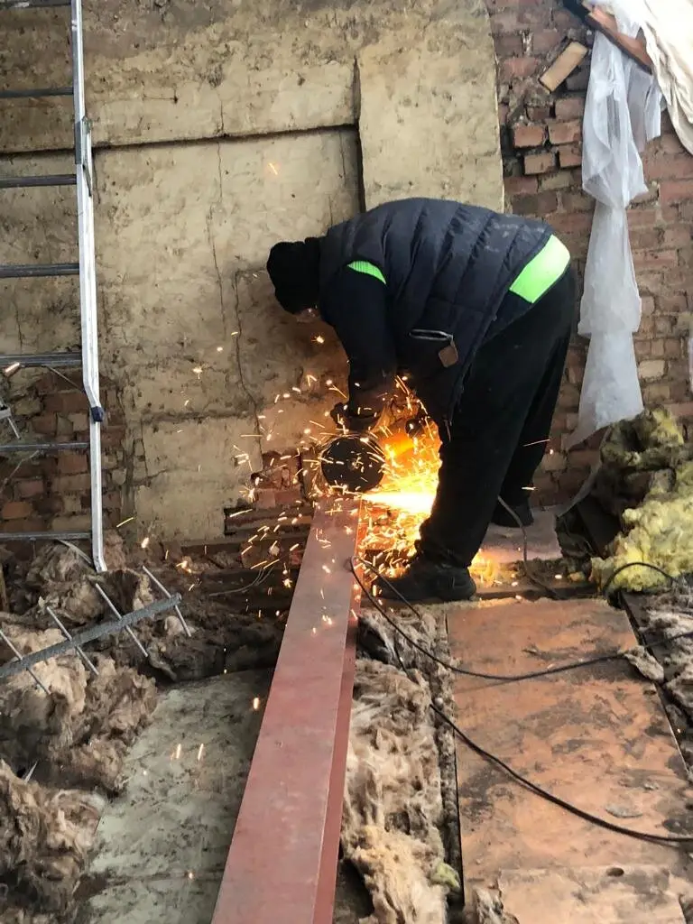
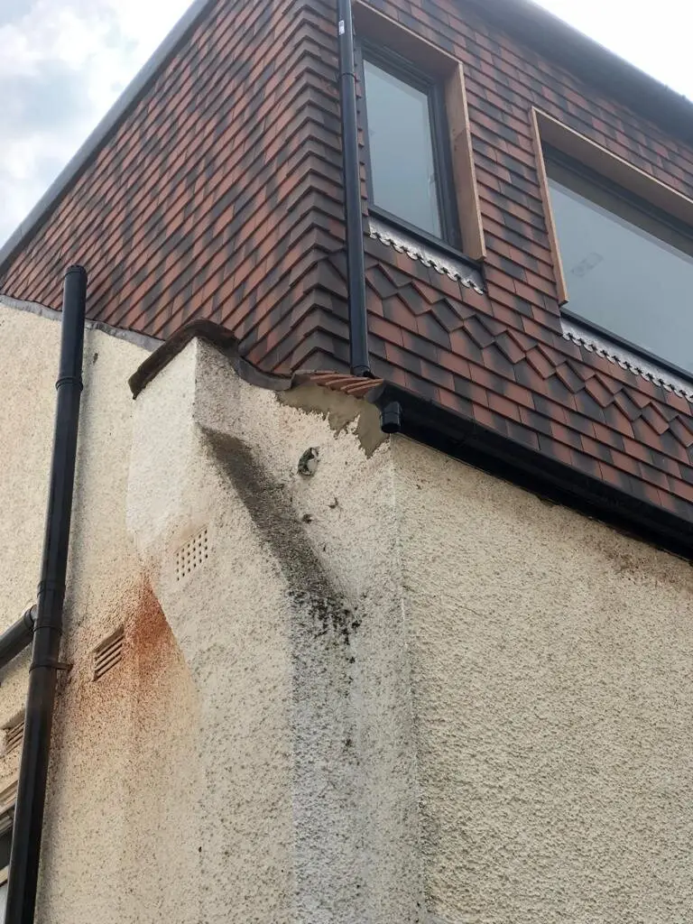
The high-pitched roof on this Woodford Green home had a lot of untapped space. We installed new steelwork, built a tile-hung rear dormer to match the house, and fitted large windows that look out over the trees.
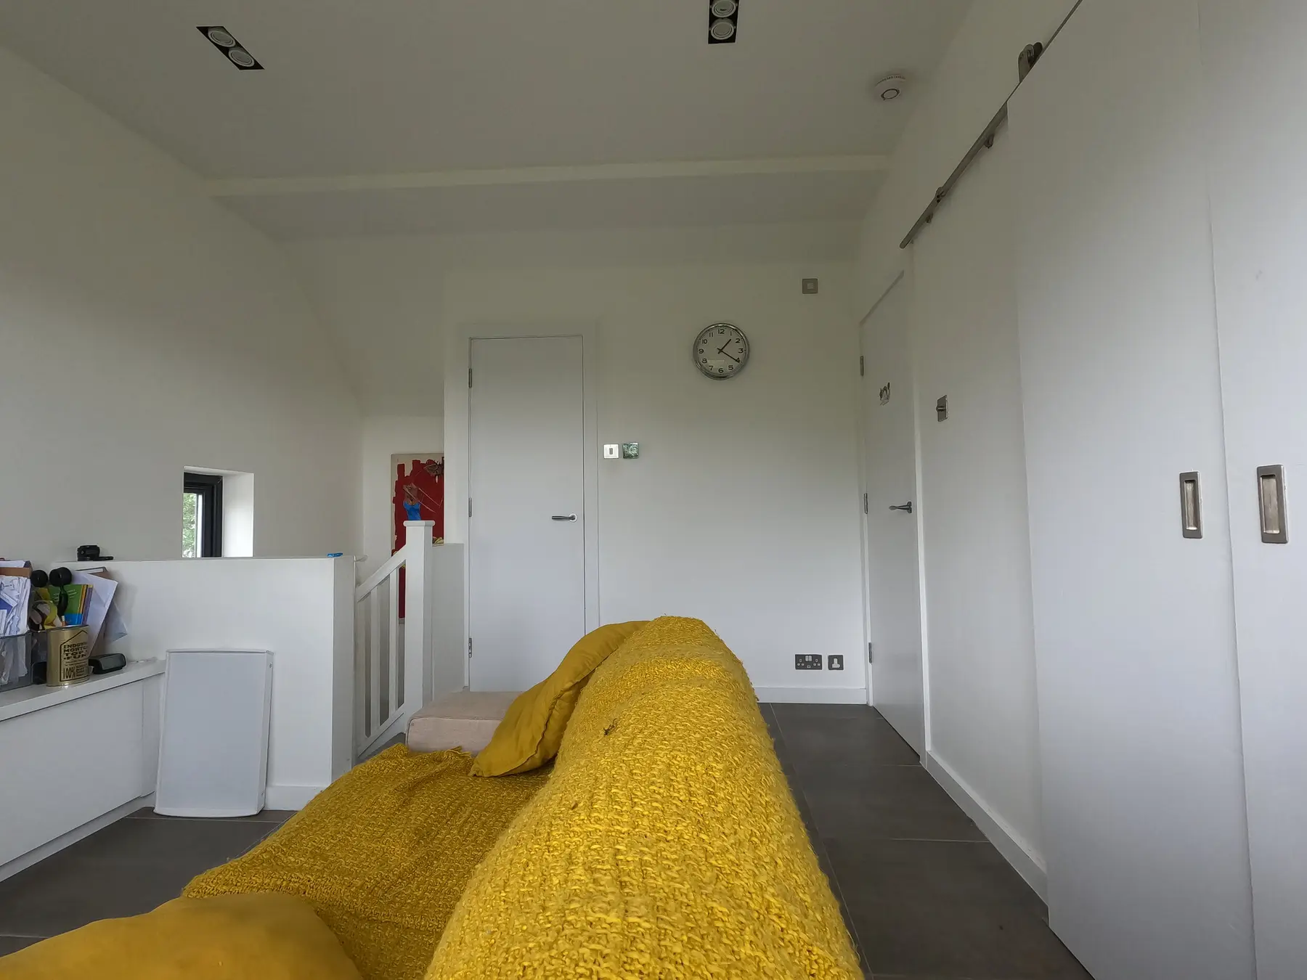
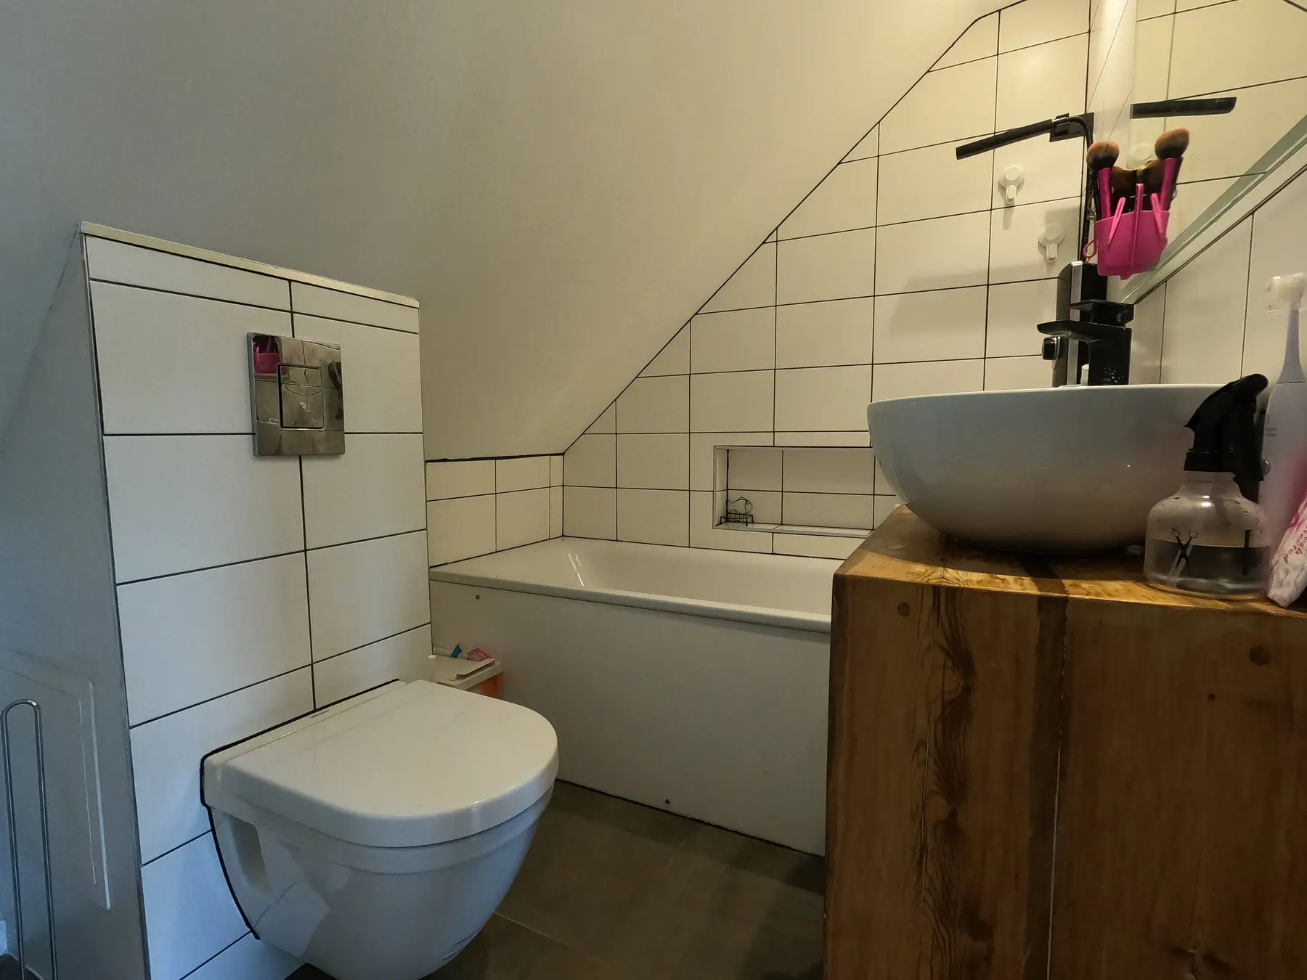
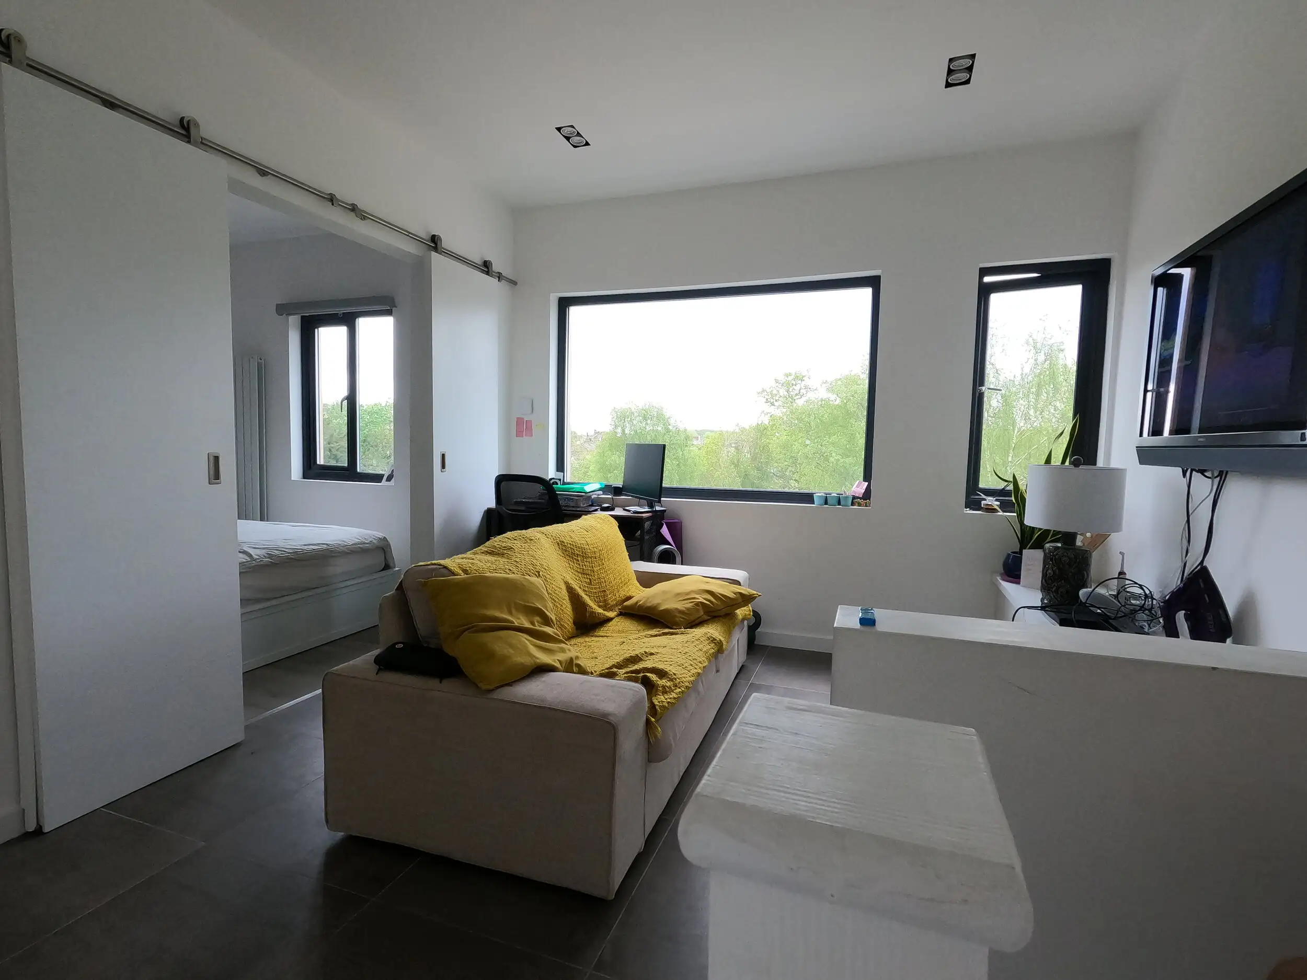
The new top floor holds a casual living area with a study corner, a bedroom with its own en-suite bathroom, and a children’s bedroom tucked under the eaves.
Our carpenters made the bespoke sliding wardrobe doors and the timber bathroom vanity, so the storage fits the room exactly.
Transformation
Before & after
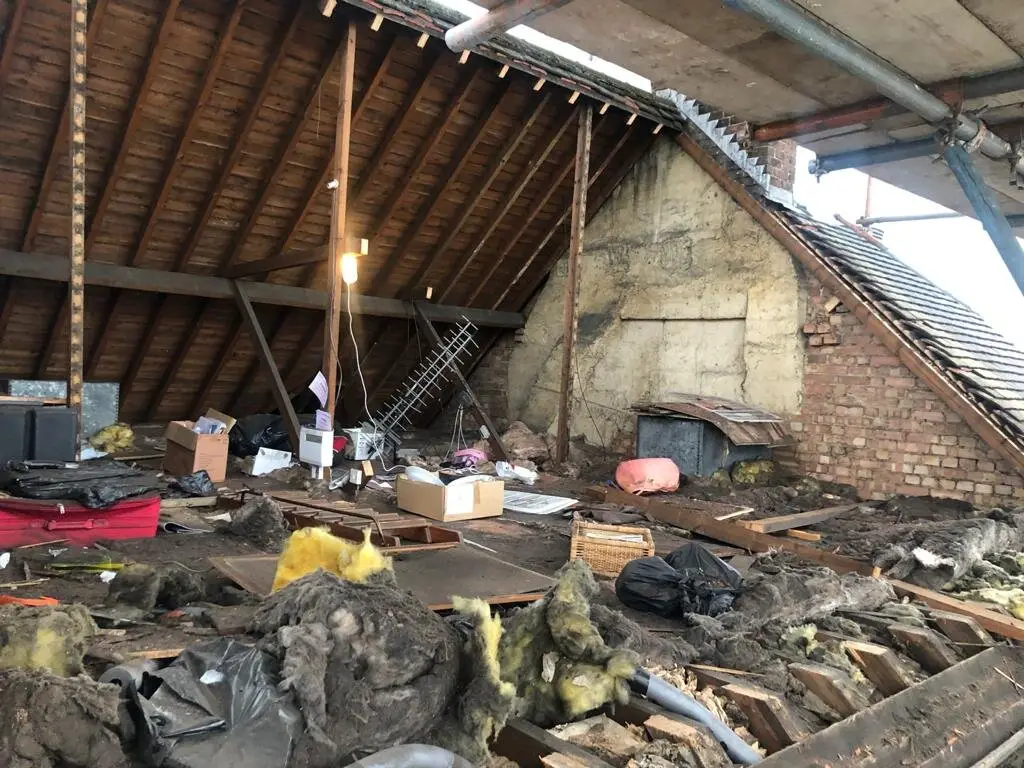
Loft space
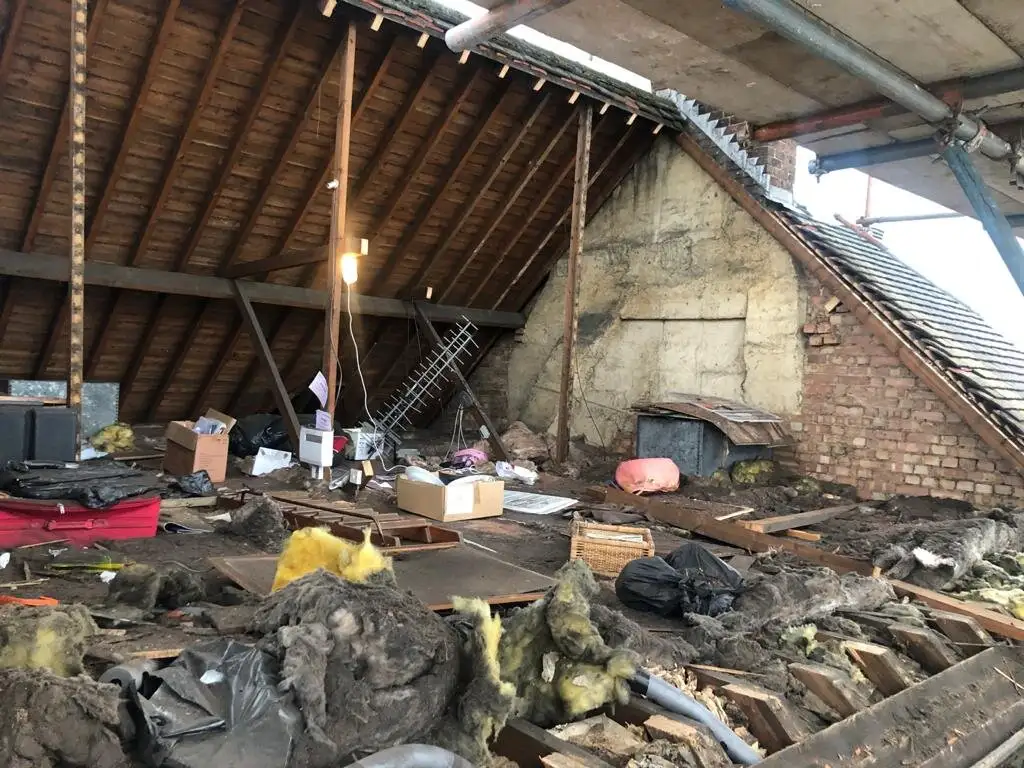
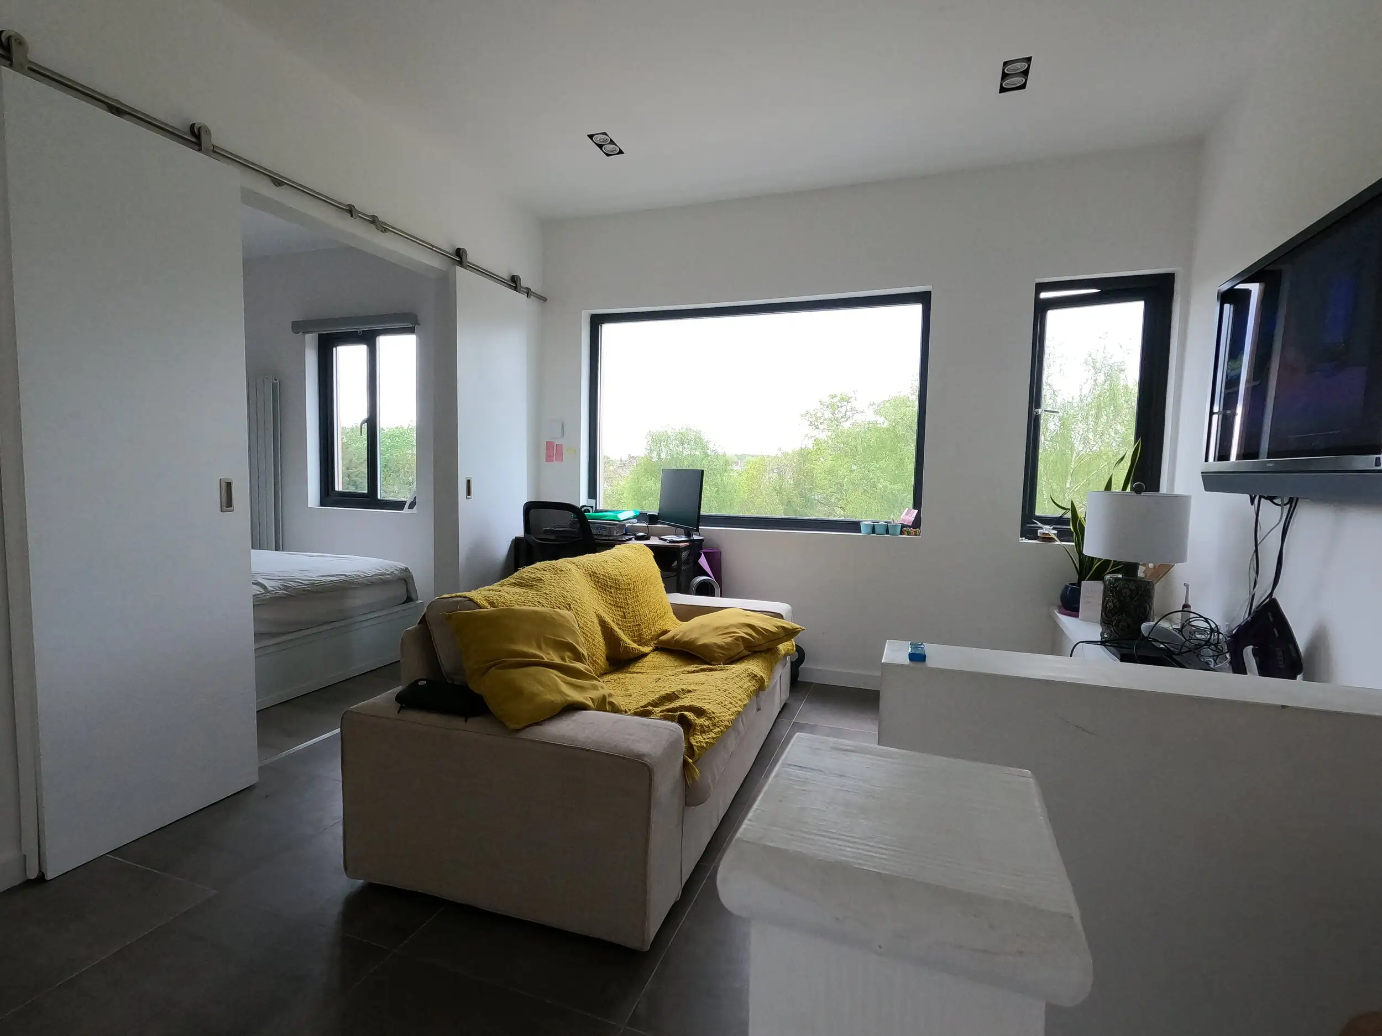
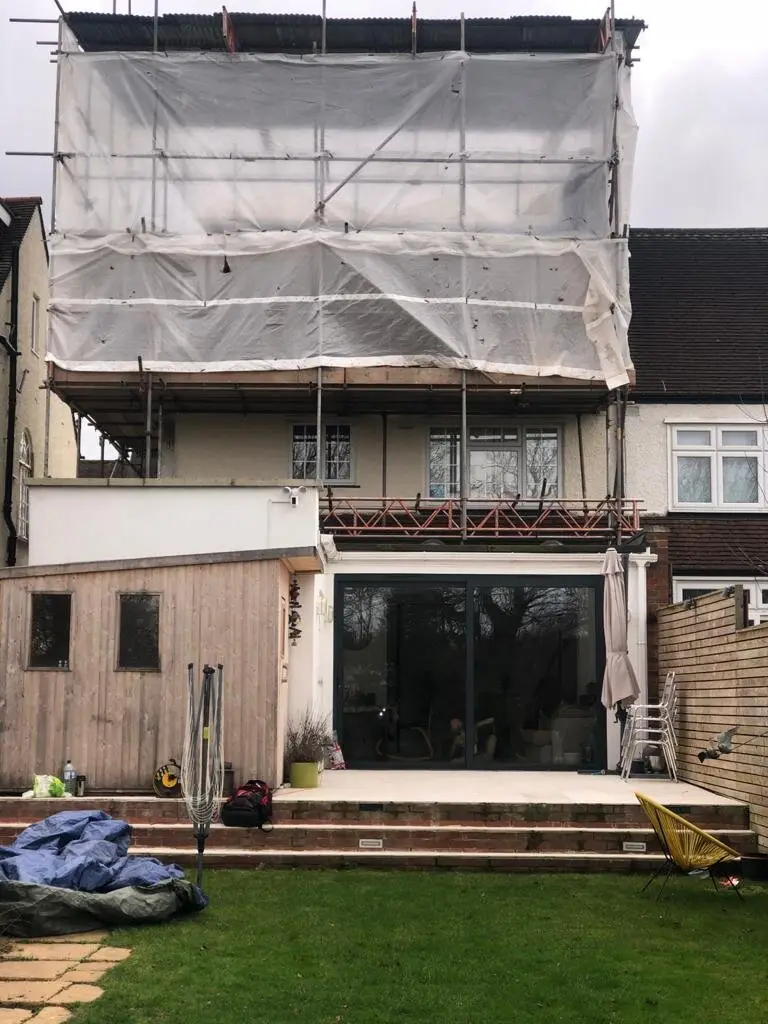
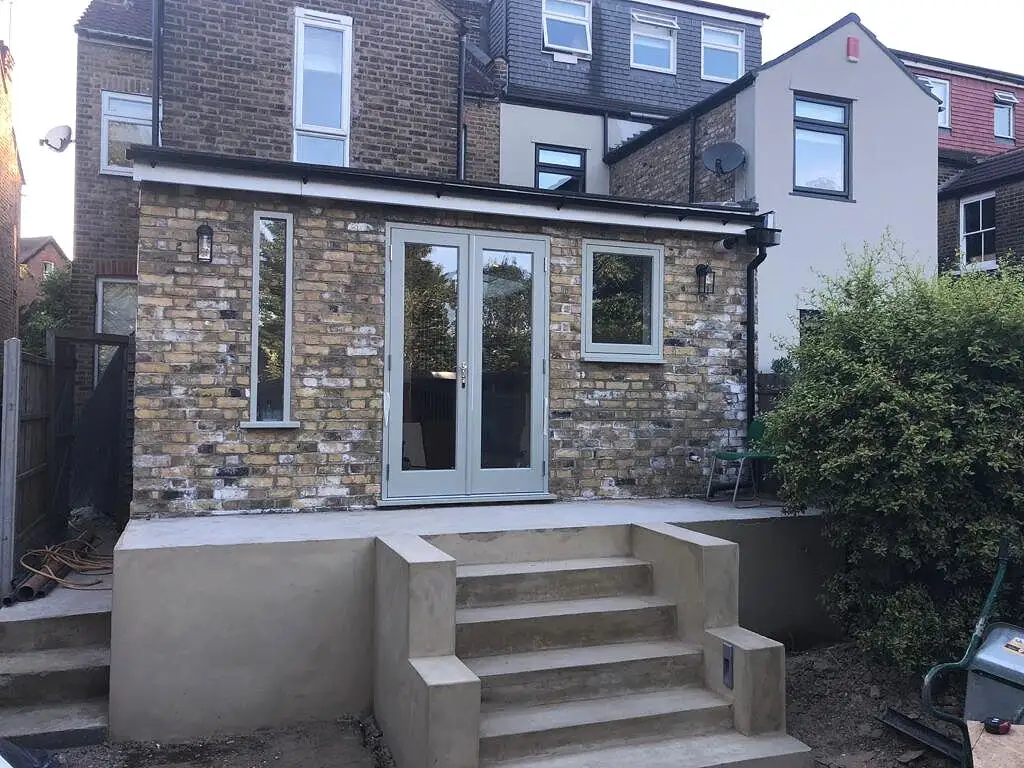
Rear of the house
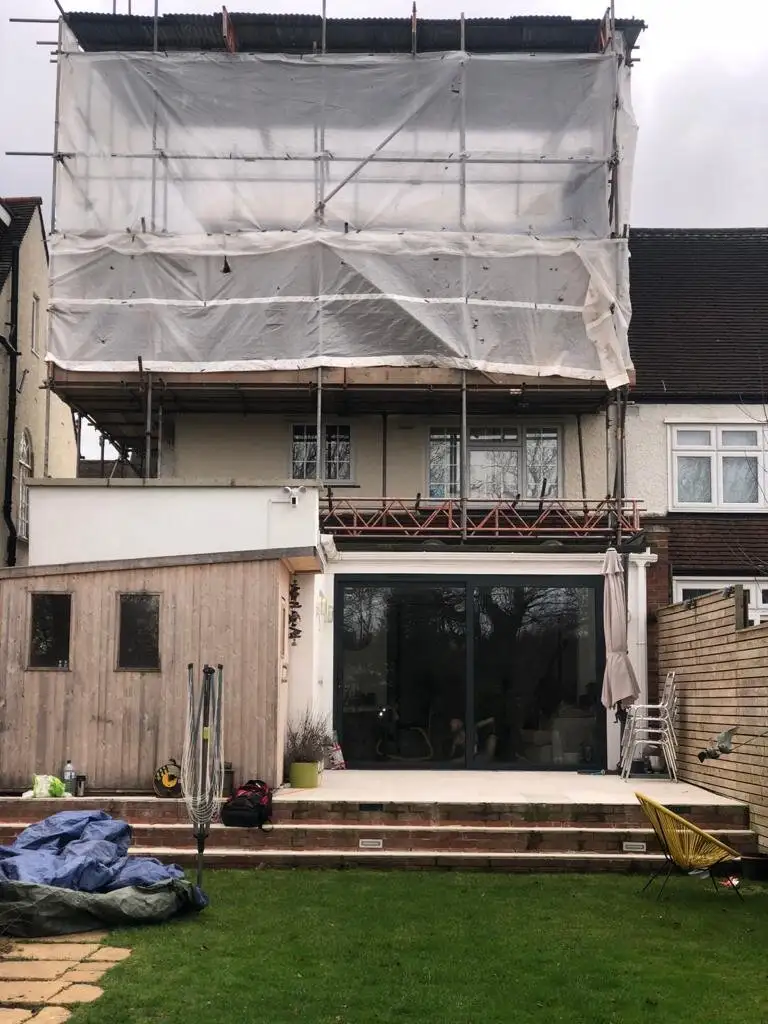
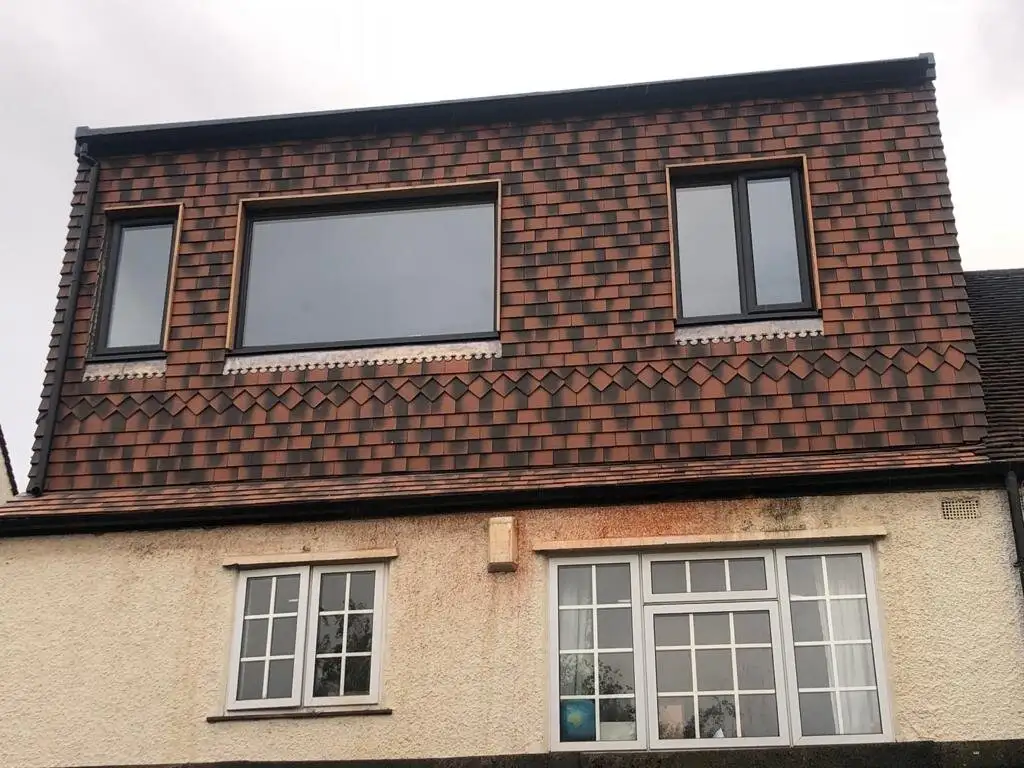
The finished result
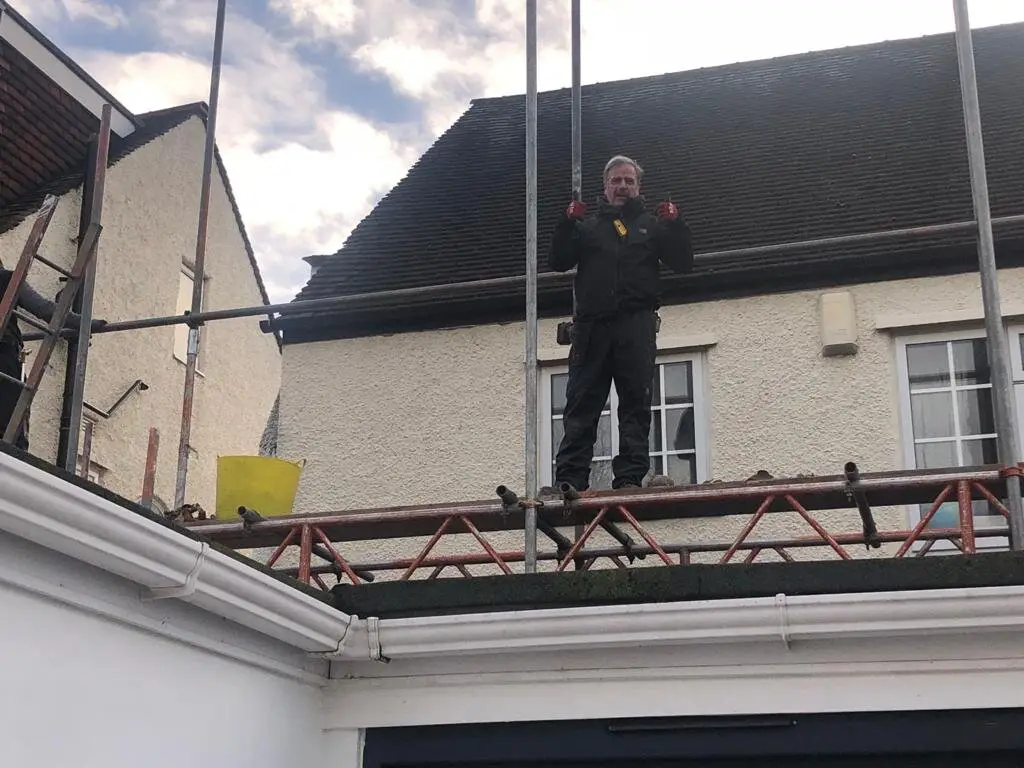
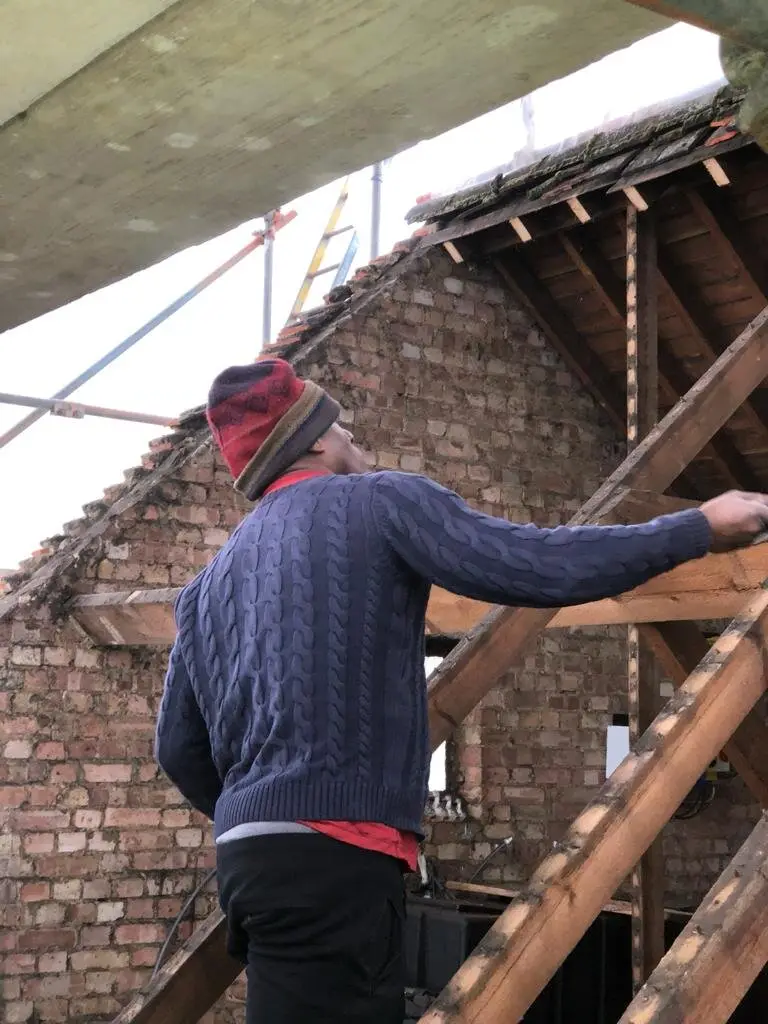
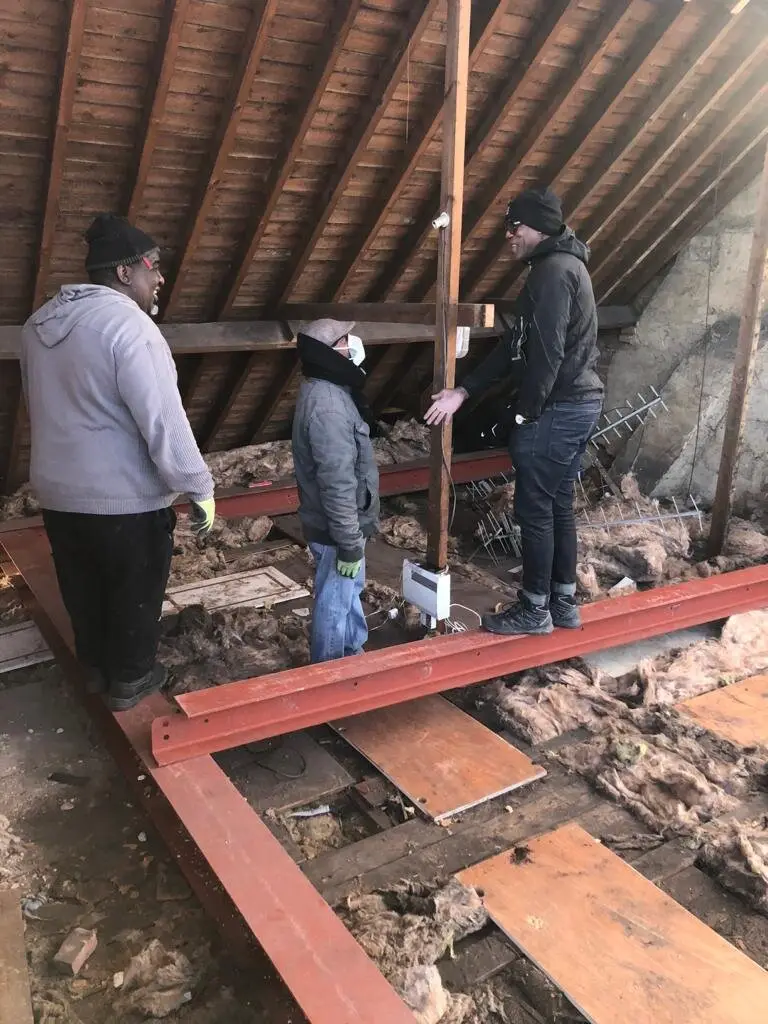
Behind the scenes
How the project came together, from strip-out to finishing.
More work
Other projects
Want results like this?
Book a free, no-obligation site assessment. We will look at your home, talk through your ideas and budget, and follow up with a clear written quote.