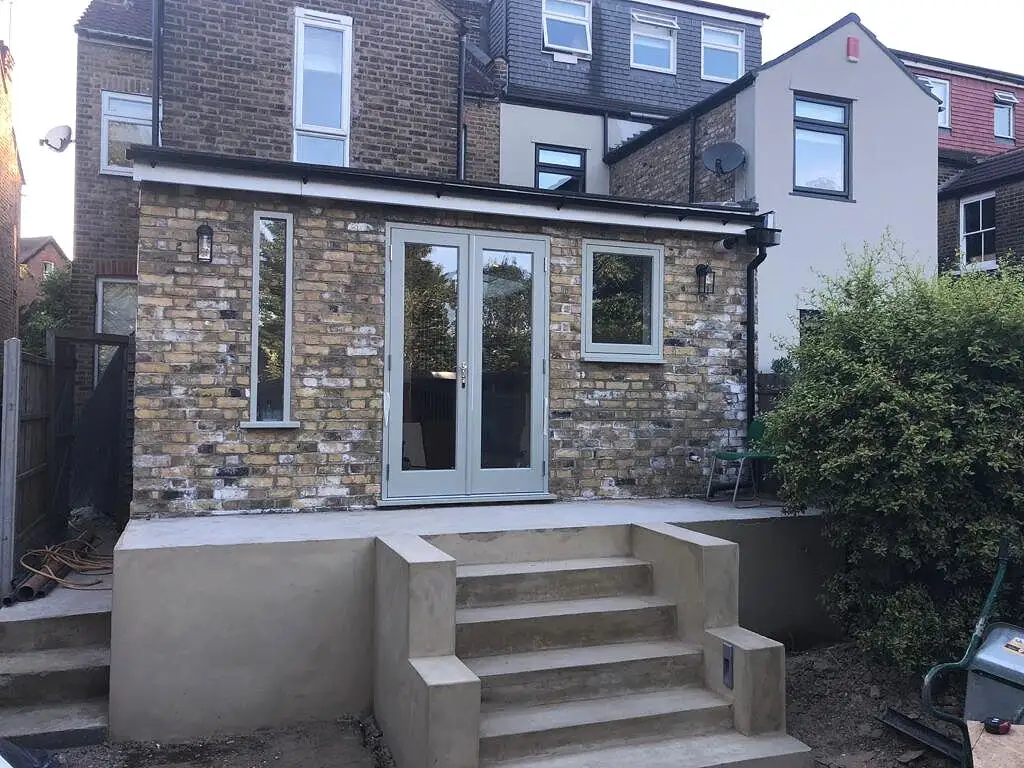
E18 rear extension and kitchen
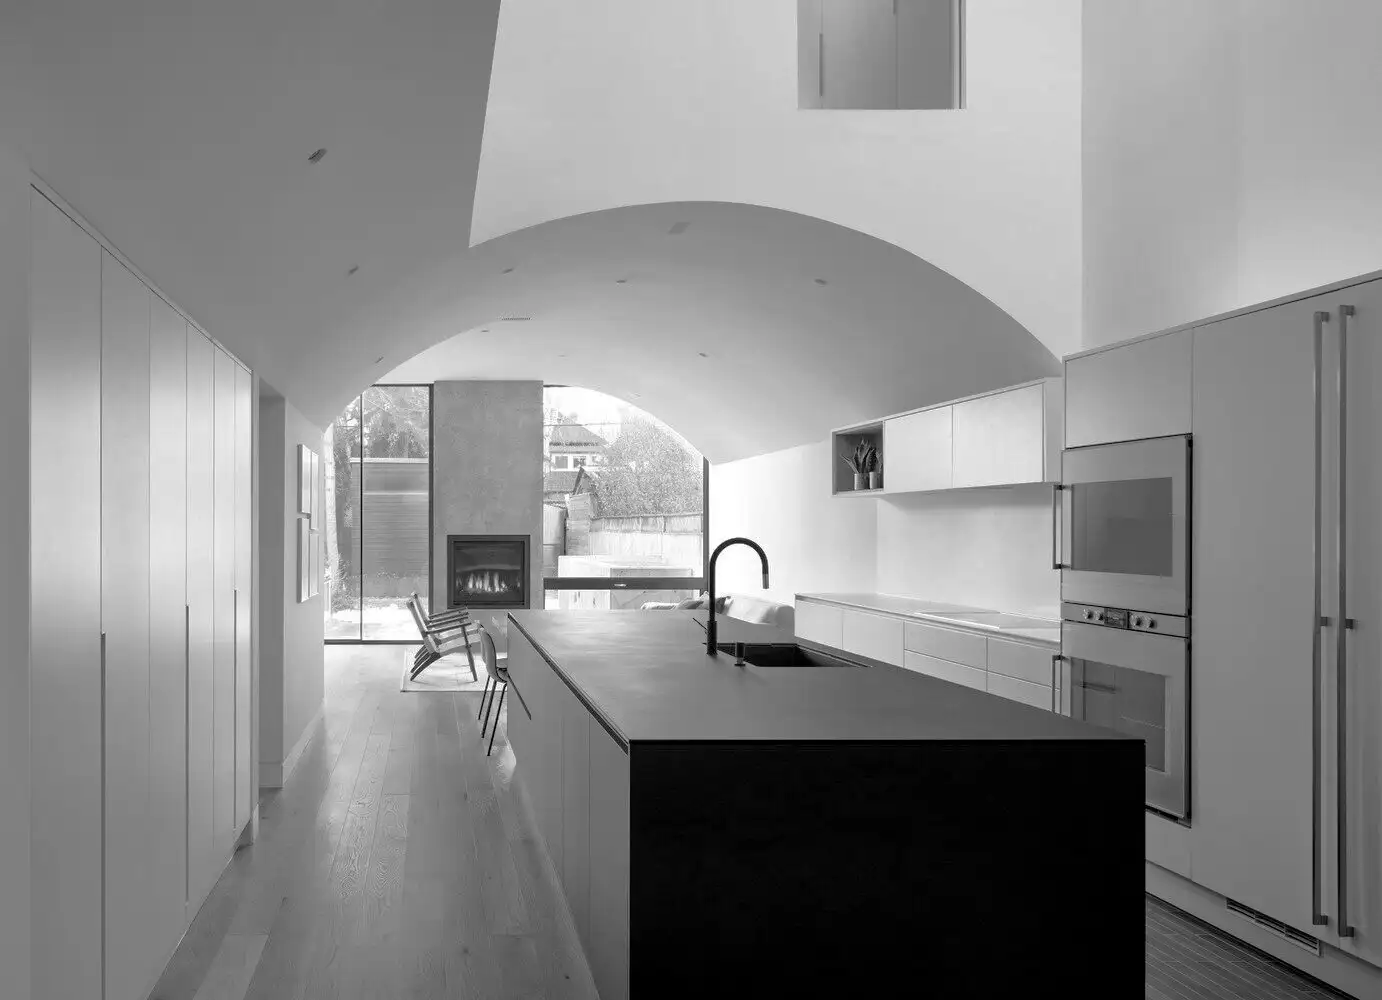
A single-storey rear extension and new kitchen in South Woodford, finished with a handcrafted dining table, bespoke lighting and a concrete worktop cast on site.
Our services
Architectural design, planning applications and building regulations drawings, joined up with the build.
Architecture, Design & Planning in East London & Essex
Unlock the full potential of your home with design that is planned with the build in mind. Our architectural service blends creativity, function and precision, turning your ideas into drawings that are buildable, on budget and ready for approval.
Because the same company designs and builds, there is no gap between what is drawn and what is priced. We coordinate the measured survey, design, planning or permitted development, structural engineering and building regulations, then carry the project through to completion.
Our work
A single-storey rear extension and new kitchen in South Woodford, finished with a handcrafted dining table, bespoke lighting and a concrete worktop cast on site.
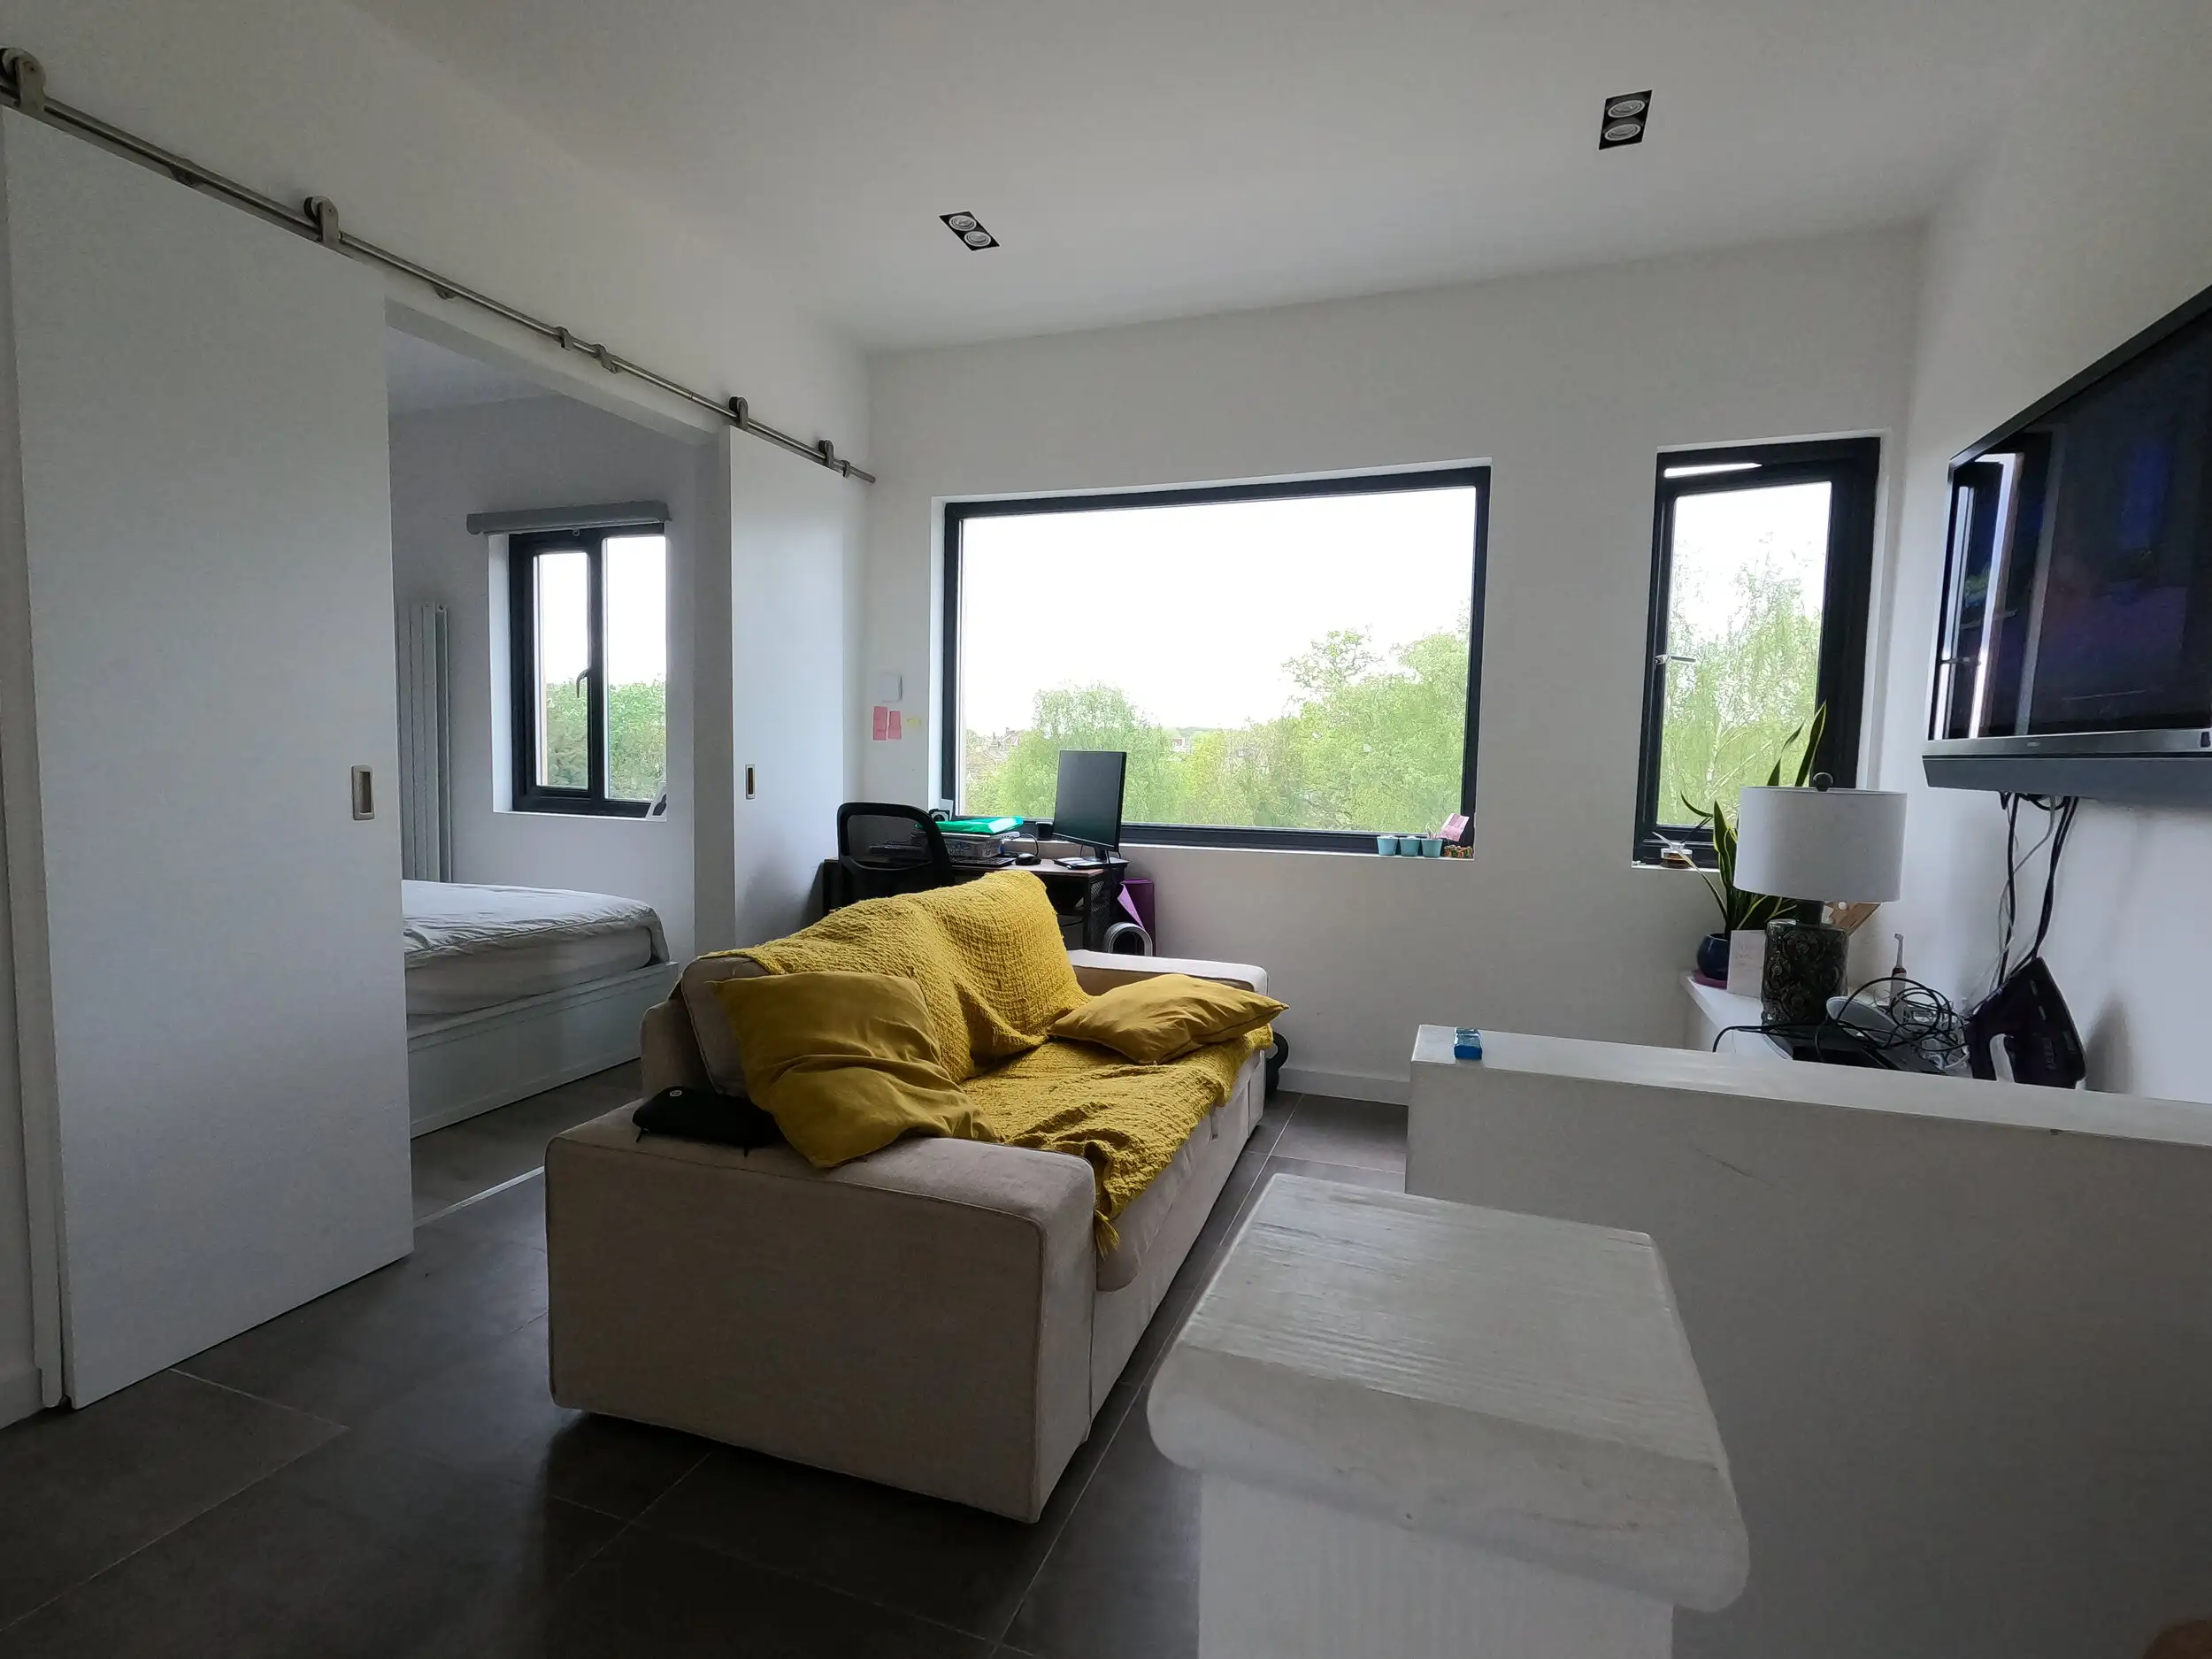
A full rear dormer loft conversion in Woodford Green that makes the most of a high-pitched roof: a living area, a bedroom with en-suite and a children’s bedroom.
How it works
We visit your home, listen to the brief and look at the building. No charge, no obligation.
We help with drawings, planning or permitted development, building regulations and party wall matters, then give you a detailed written quote and programme.
One team runs the job, from structural work and trades to bespoke joinery, with regular updates against the agreed budget and schedule.
We walk through every detail with you, put right anything that is not perfect and hand over sign-off certificates.
Thanks to John & the team, we now have the bathroom that we conceptualised last year. It has been a pleasure working with Inglis Construction. Deadlines were met in a timely manner, and the team went above and beyond to fulfil our needs. Thanks guys! Next up, our loft renovation!
We had been looking around for a skilled construction company to design and build a modern loft renovation. After many quotes and conversations, we felt that Inglis was the best company to deliver our project due to the complexity. The project was delivered on budget and on time, and I cannot express my gratitude enough to John and his wonderful team.
FAQs
Councils aim to decide householder applications within 8 weeks of validation. Prior approval for larger rear extensions has a similar timescale. We prepare the application carefully to avoid delays.
You can, but with Inglis you do not have to. Our design and build approach means one team is responsible for the drawings and the build, which keeps costs realistic and communication simple.
It is a certificate from your council confirming that a project falls within permitted development and does not need planning permission. It is optional but very useful when you sell the house.
Where we work
Based in Woodford Green, we carry out architecture, design & planning across East London, West Essex and beyond.
Book a free, no-obligation site assessment. We will look at your home, talk through your ideas and budget, and follow up with a clear written quote.
This site is not available right now. Hosting for this project needs to be activated before it can be served.
If you own this site, contact your web developer to activate hosting.