
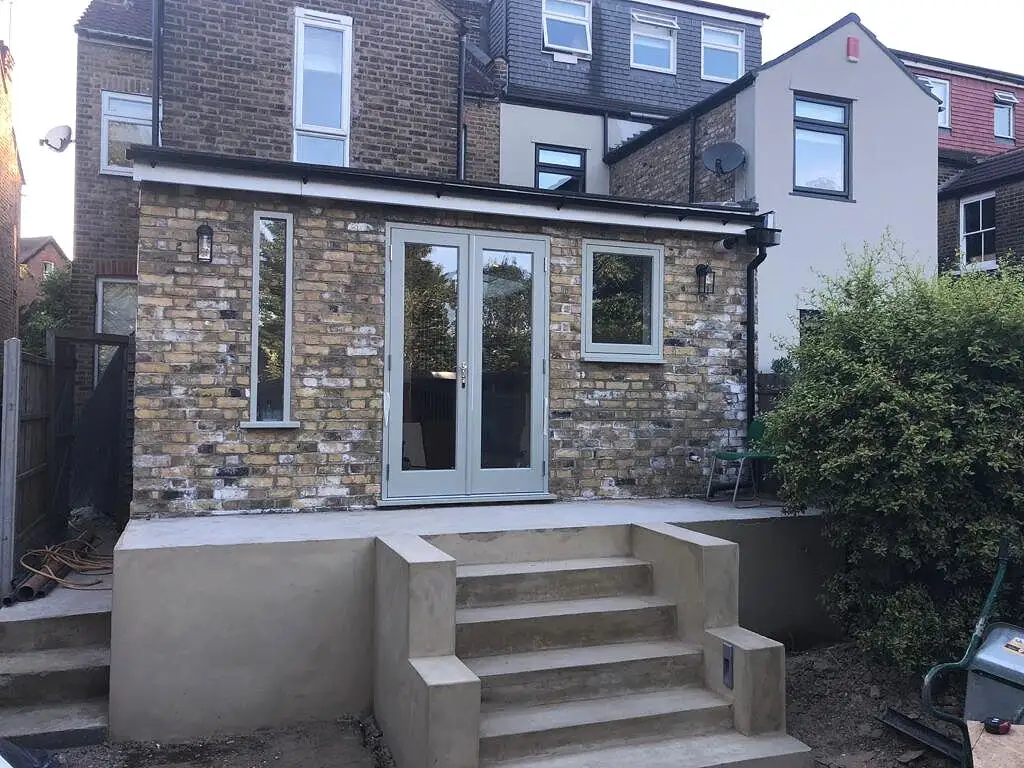
E18 rear extension and kitchen
A single-storey rear extension and new kitchen in South Woodford, finished with a handcrafted dining table, bespoke lighting and a concrete worktop cast on site.
Our services
Rear, side-return, wraparound and double-storey extensions that add space, light and value.
Home Extensions in East London & Essex
An extension is usually the best way to get the space you need without the cost and upheaval of moving. We design and build single and double-storey extensions for houses across Woodford Green, South Woodford, Wanstead, Loughton, Chigwell and the wider East London and Essex area.
We handle the whole job: measured survey, drawings, planning or permitted development, building regulations, party wall matters, structural work, kitchens, bathrooms and the finishing details. One team, one point of contact and one programme from first visit to handover.
How long does it take? A typical single-storey rear extension takes around 10 to 16 weeks on site once approvals are in place. Larger wraparound and double-storey extensions take longer. We give you a written programme with your quote.
Options
The most popular way to create an open-plan kitchen, dining and family room that opens onto the garden.
Fills the narrow alley beside a terraced or semi-detached house to widen the kitchen, often with roof glazing for light.
Combines rear and side-return extensions into one L-shaped space for the biggest gain in ground-floor area.
Adds rooms on two floors at once, typically a larger kitchen below and an extra bedroom or bathroom above.
Our work
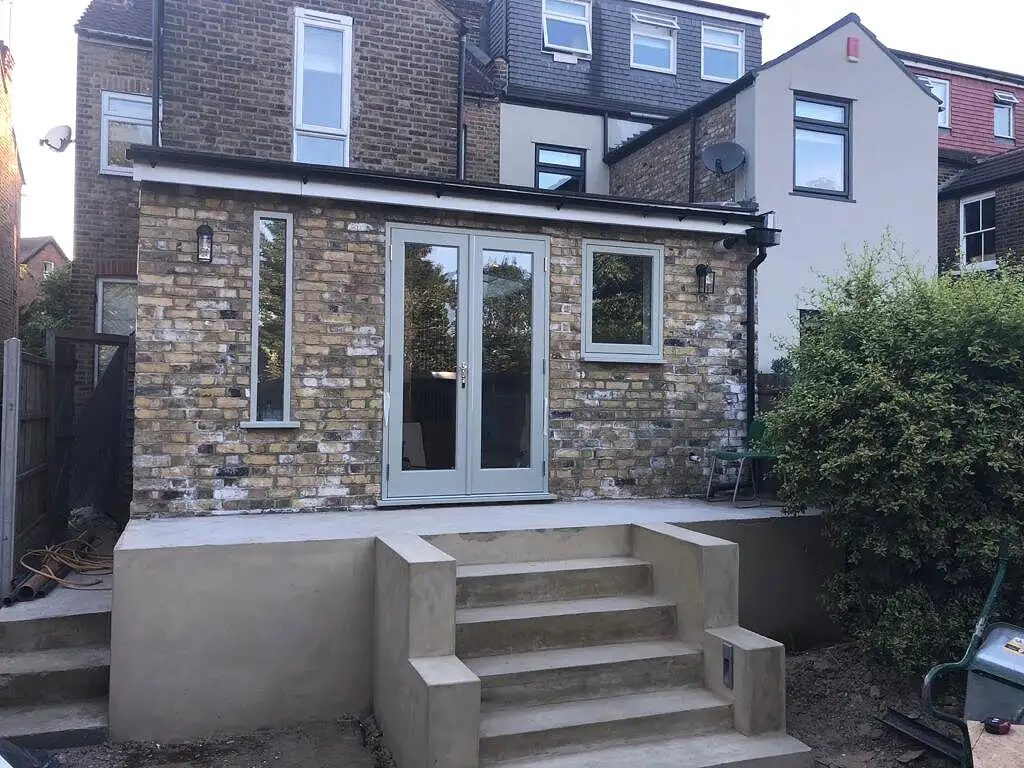
A single-storey rear extension and new kitchen in South Woodford, finished with a handcrafted dining table, bespoke lighting and a concrete worktop cast on site.
How it works
We visit your home, listen to the brief and look at the building. No charge, no obligation.
We help with drawings, planning or permitted development, building regulations and party wall matters, then give you a detailed written quote and programme.
One team runs the job, from structural work and trades to bespoke joinery, with regular updates against the agreed budget and schedule.
We walk through every detail with you, put right anything that is not perfect and hand over sign-off certificates.
Thanks to John & the team, we now have the bathroom that we conceptualised last year. It has been a pleasure working with Inglis Construction. Deadlines were met in a timely manner, and the team went above and beyond to fulfil our needs. Thanks guys! Next up, our loft renovation!
We had been looking around for a skilled construction company to design and build a modern loft renovation. After many quotes and conversations, we felt that Inglis was the best company to deliver our project due to the complexity. The project was delivered on budget and on time, and I cannot express my gratitude enough to John and his wonderful team.
FAQs
Not always. Many single-storey rear extensions can be built under permitted development rights in England, which currently allow up to 3 metres deep on an attached house and 4 metres on a detached house (or up to 6 and 8 metres through the prior approval process). Flats, maisonettes, listed buildings, conservation areas and homes where an Article 4 direction applies usually need full planning permission. We check your property and advise on the right route before any work starts.
Yes. Almost every extension needs building regulations approval, covering structure, fire safety, insulation, drainage and ventilation. We manage the building control process and you receive a completion certificate at the end.
If you are building on or near a shared boundary, or digging foundations within 3 metres of a neighbour’s building, the Party Wall etc. Act 1996 usually applies and your neighbours must be served notice. We explain what is needed and coordinate with party wall surveyors where required.
Published 2026 London cost guides typically put a single-storey extension at around £2,200 to £4,000 per square metre for the build, before VAT, professional fees and a contingency, with complex or high-spec projects costing more. Every project is different, so we visit for free and give you a detailed written quote. See our London extension and loft conversion cost guide for a full breakdown.
Most clients stay at home during an extension. We build the shell first and only break through into the house as late as possible, keeping dust and disruption to a minimum and setting up a temporary kitchen if needed.
Where we work
Based in Woodford Green, we carry out home extensions across East London, West Essex and beyond.
Book a free, no-obligation site assessment. We will look at your home, talk through your ideas and budget, and follow up with a clear written quote.
This site is not available right now. Hosting for this project needs to be activated before it can be served.
If you own this site, contact your web developer to activate hosting.