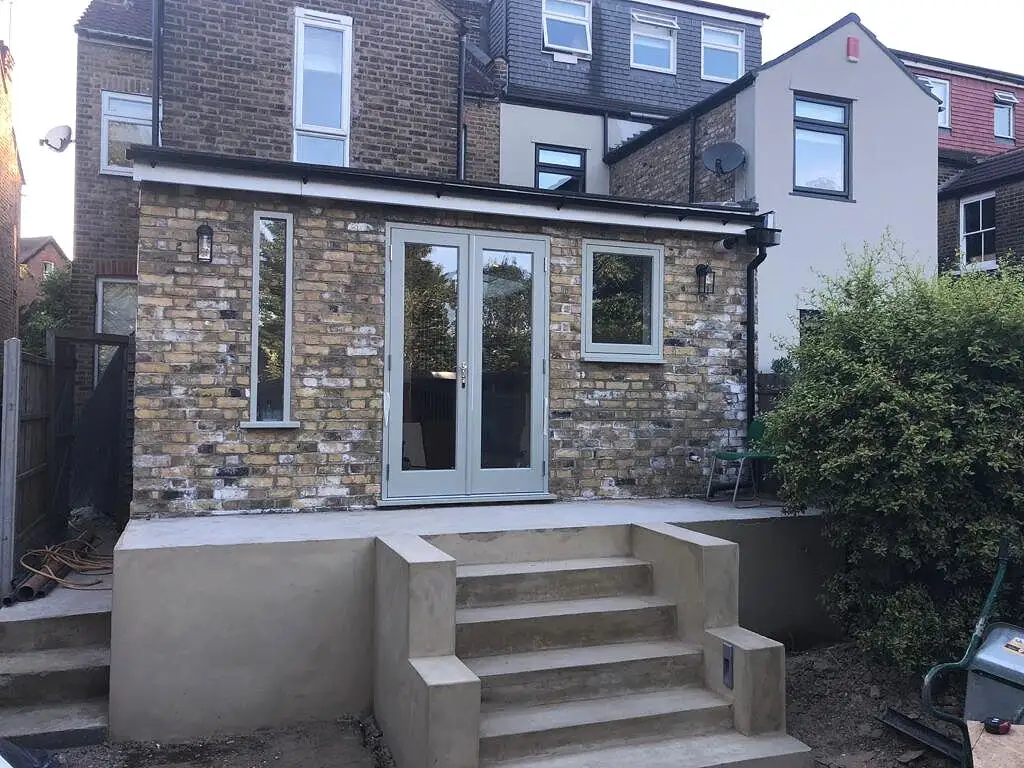
Home Extensions
Rear, side-return, wraparound and double-storey extensions that add space, light and value.
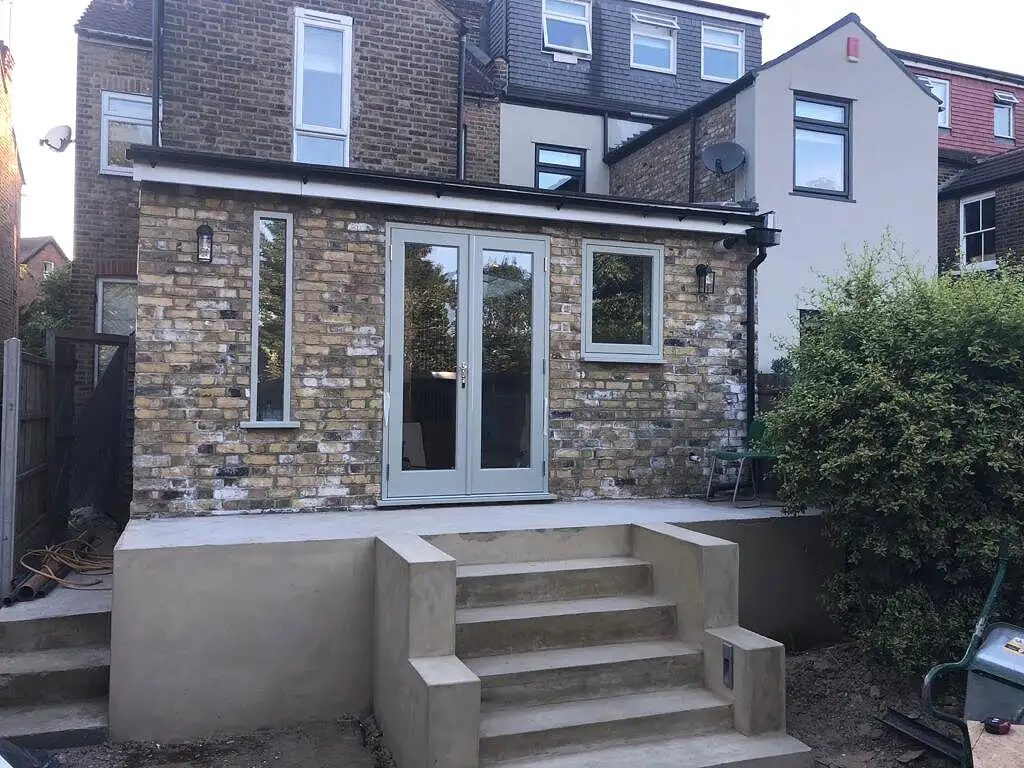
Waltham Forest · Greater London
We work across Waltham Forest, from Highams Park and Chingford to Walthamstow and Leytonstone. Our clients here include a family in Highams Park whose complex modern loft renovation we designed and built.
Planning in Waltham Forest
Planning and building control here are handled by the London Borough of Waltham Forest. The borough has several conservation areas, and some streets carry extra restrictions, so we check whether permitted development applies to your home before design starts.
Rear dormers and single-storey rear or side-return extensions are the most common projects on the borough’s terraced streets, and many can go ahead under permitted development or the prior approval scheme.
Rows of Victorian and Edwardian terraces dominate much of Walthamstow and Leytonstone, ideal for side-return and wraparound extensions and rear dormer lofts, while Chingford and Highams Park have more inter-war semis suited to hip-to-gable conversions.
Council website: London Borough of Waltham Forest
Services
Rear, side-return, wraparound and double-storey extensions that add space, light and value.
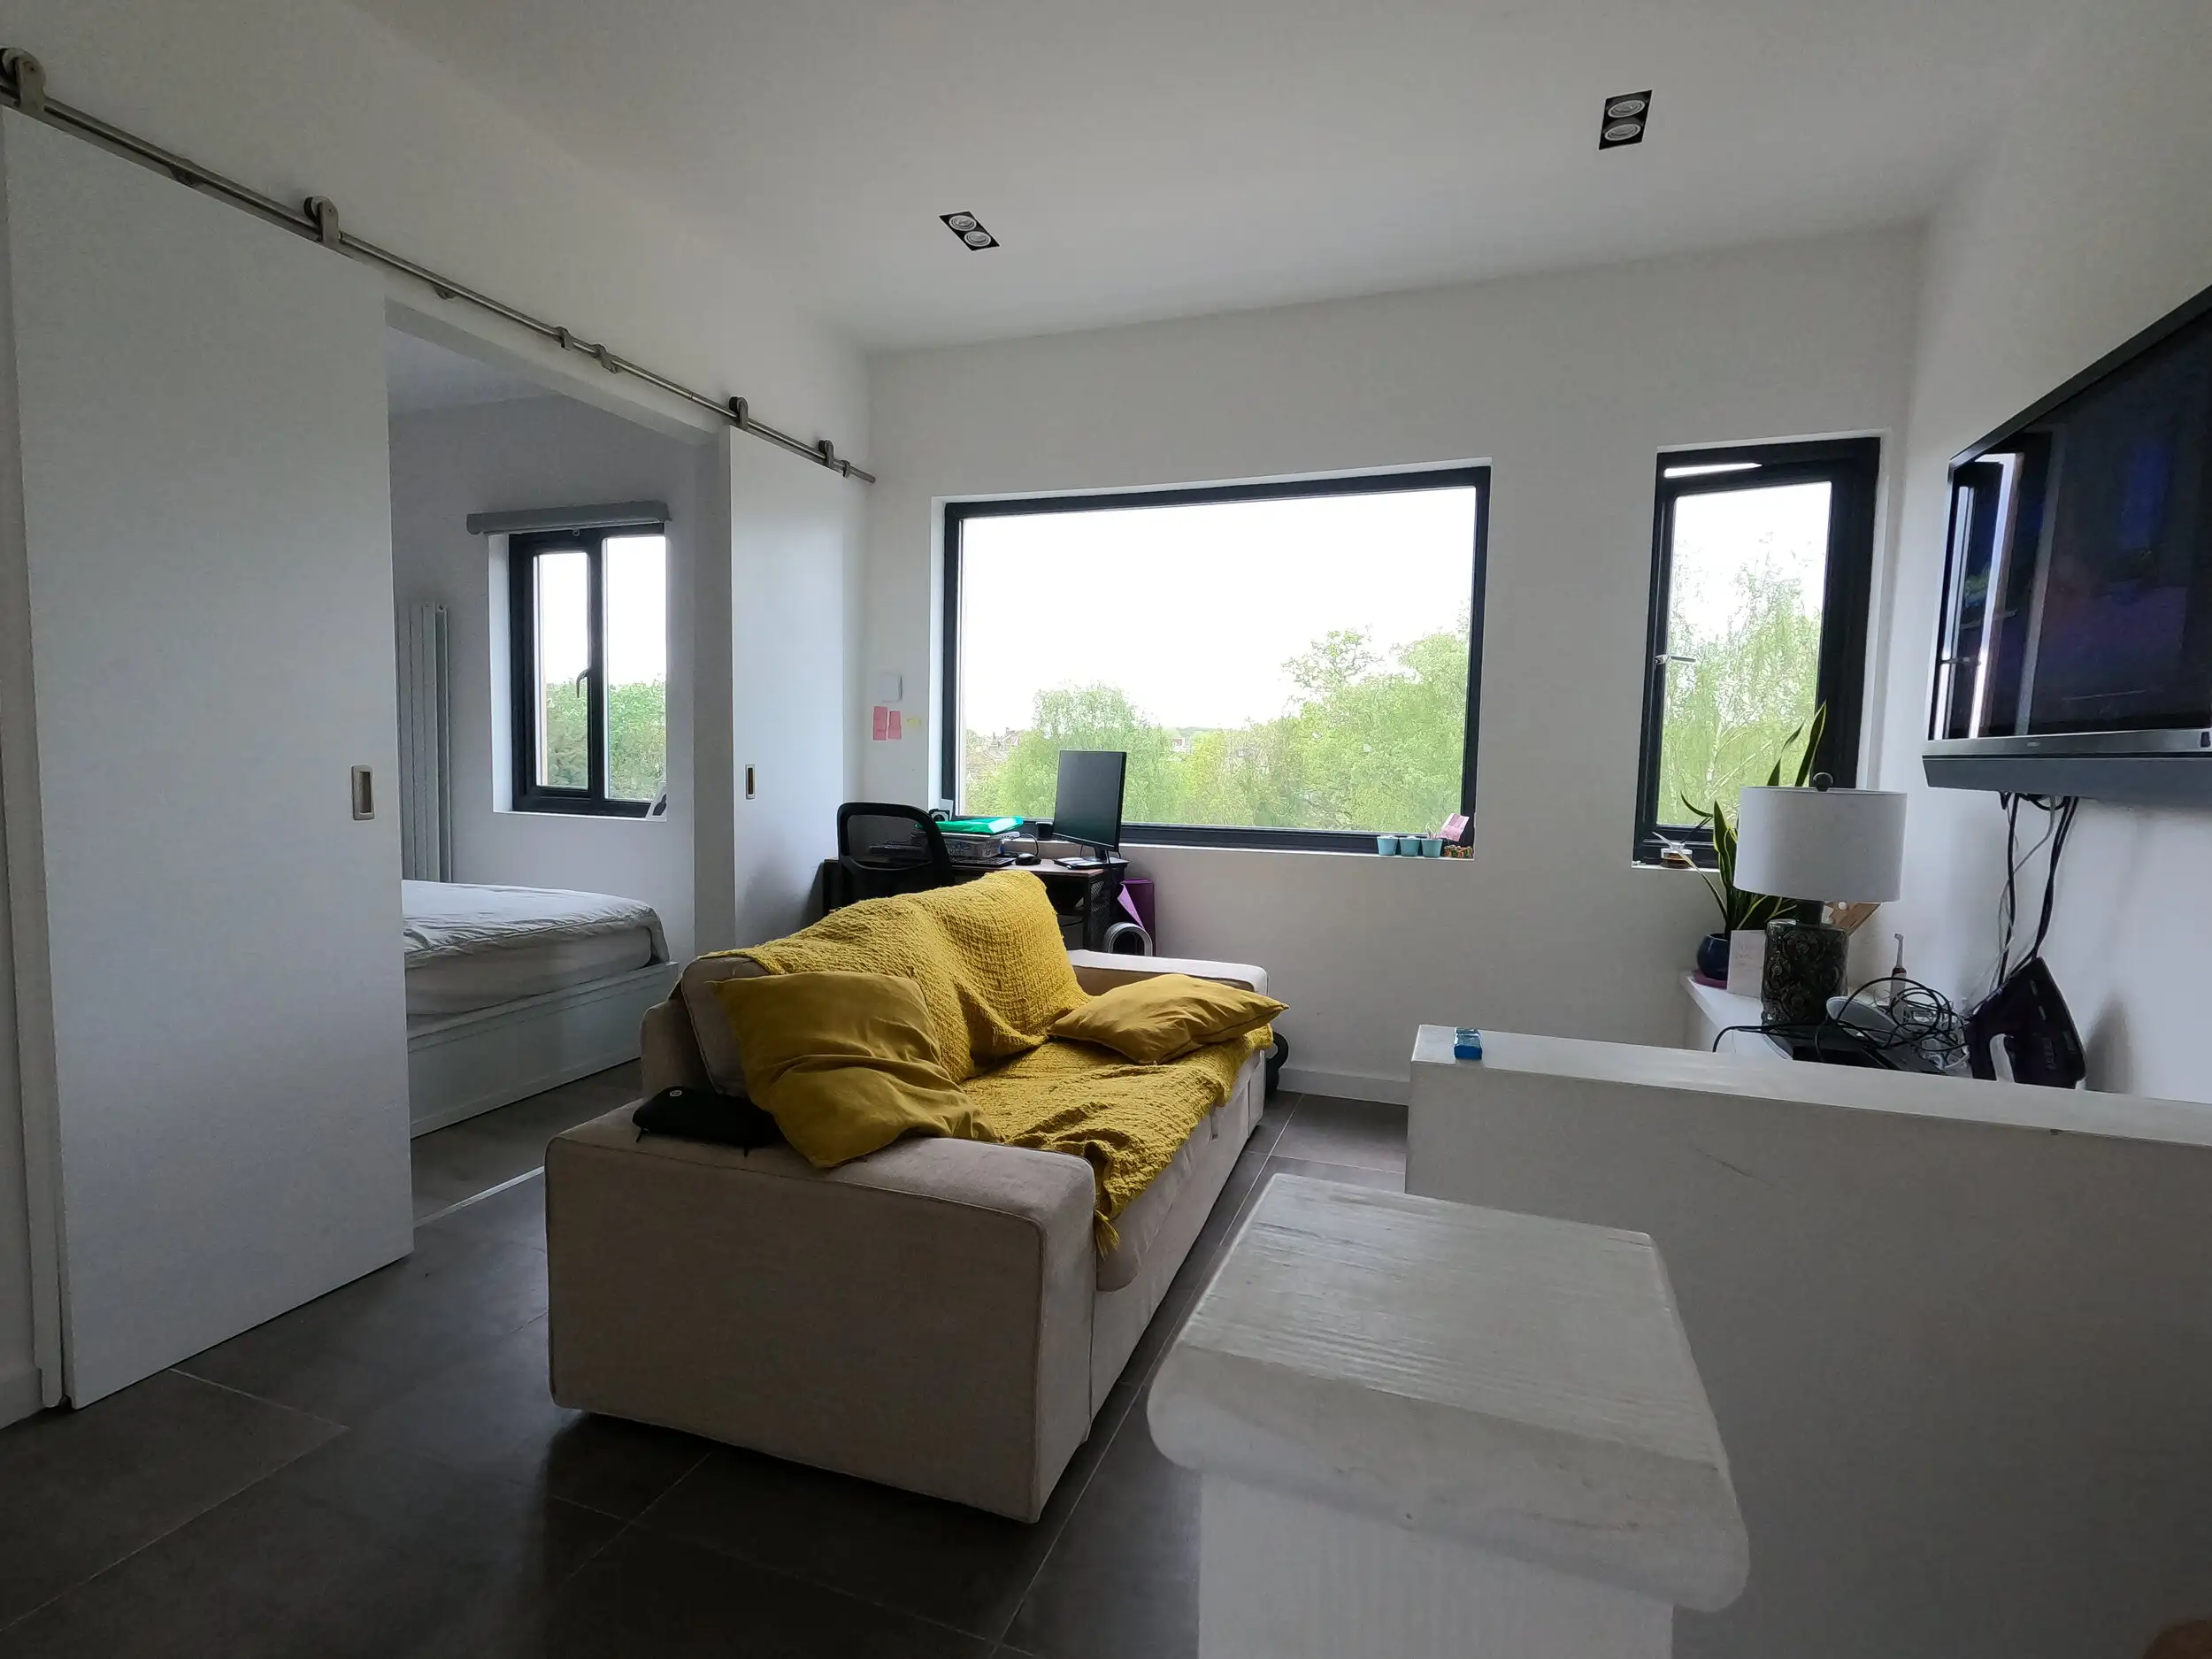
Dormer, hip-to-gable and mansard loft conversions with bedrooms, en-suites and bespoke storage.
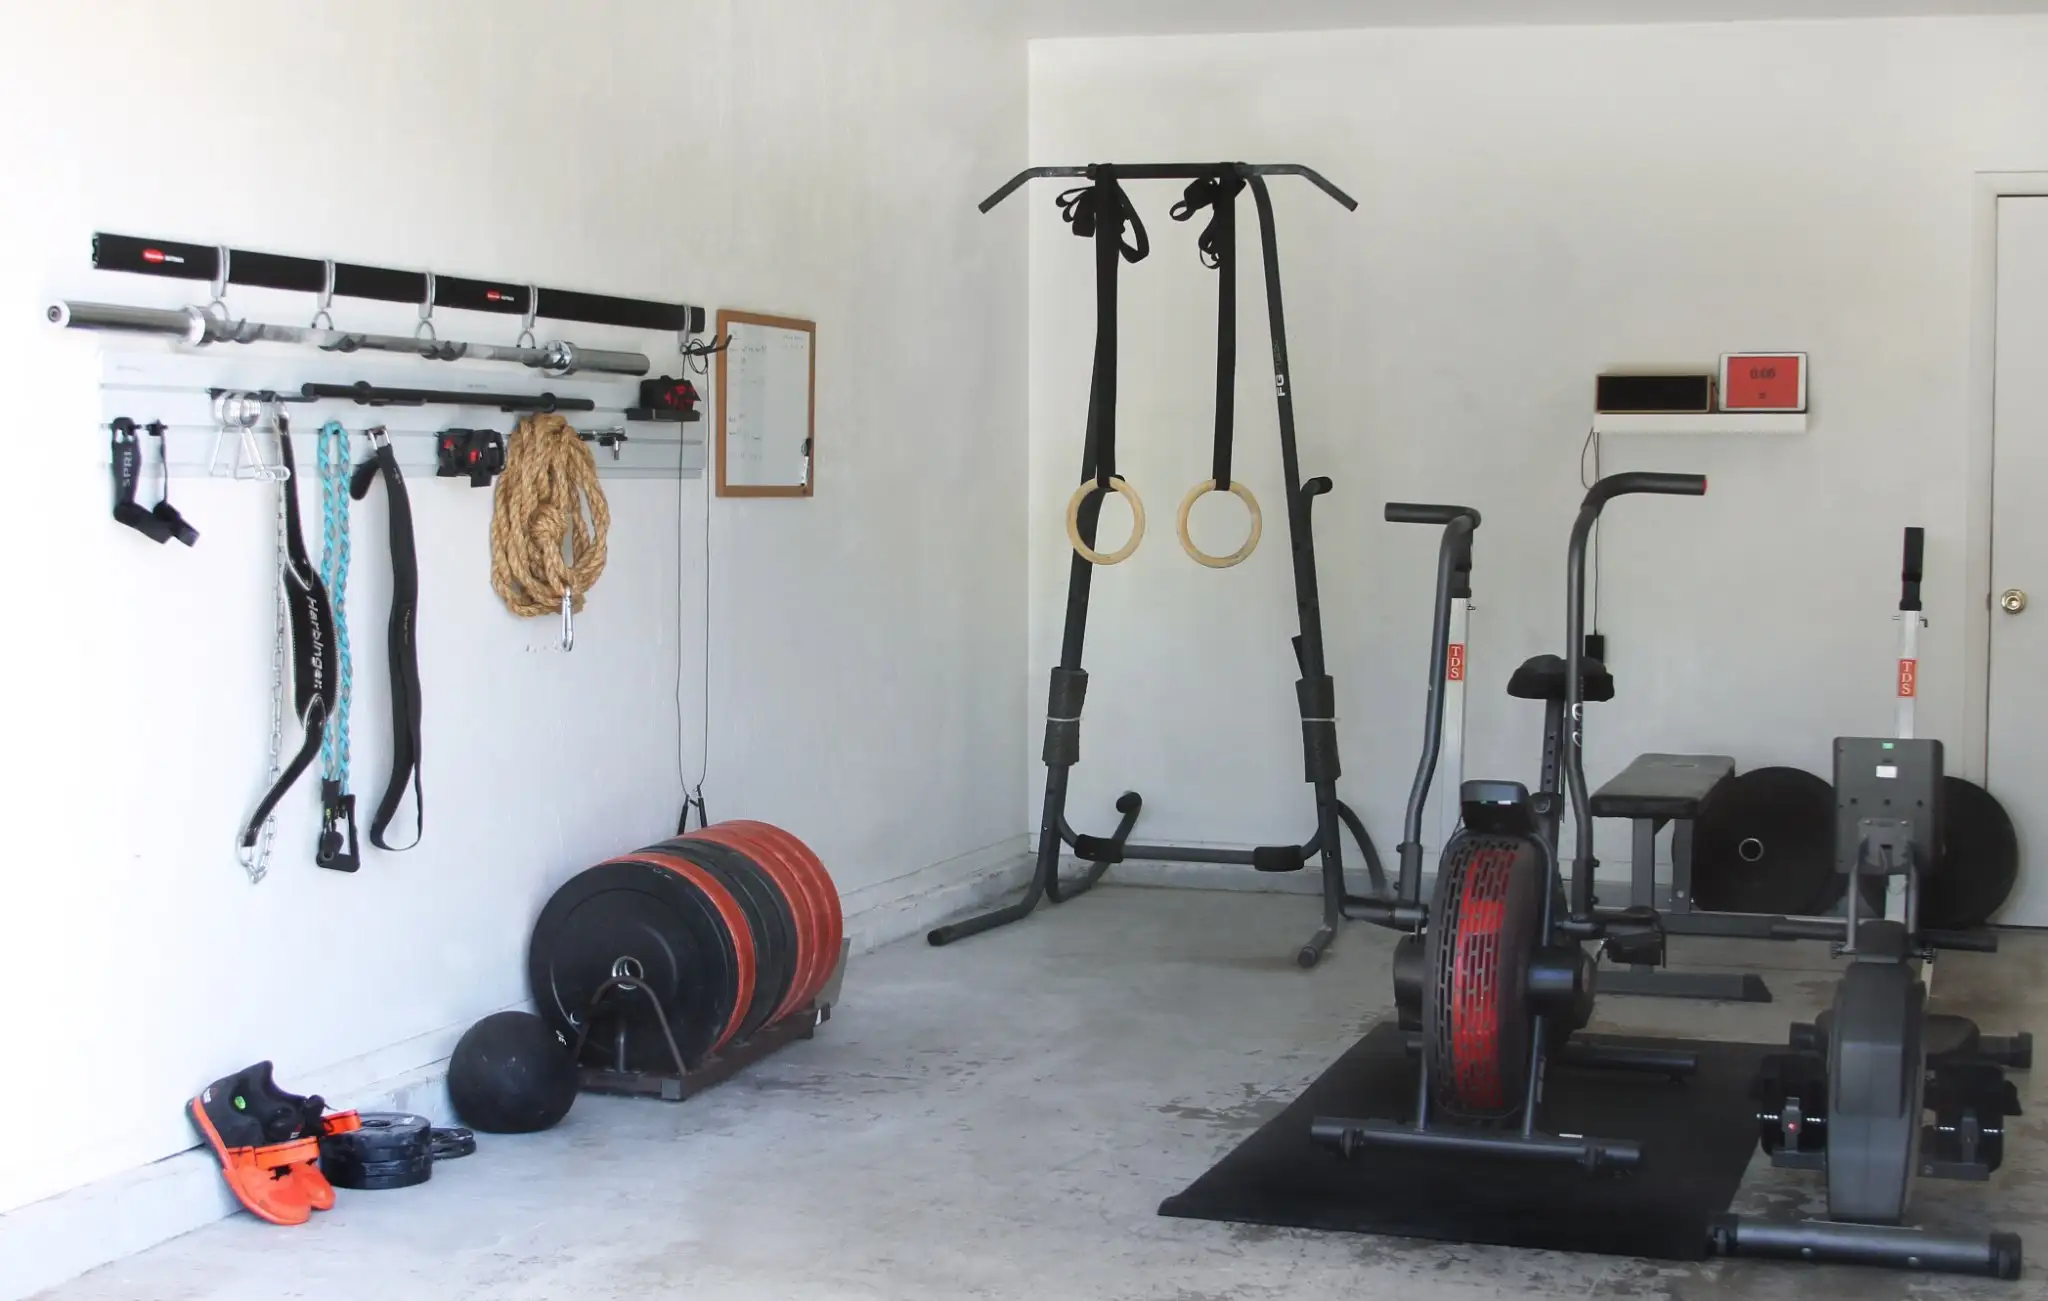
Turn an under-used garage into a home office, gym, playroom, bedroom or utility space.
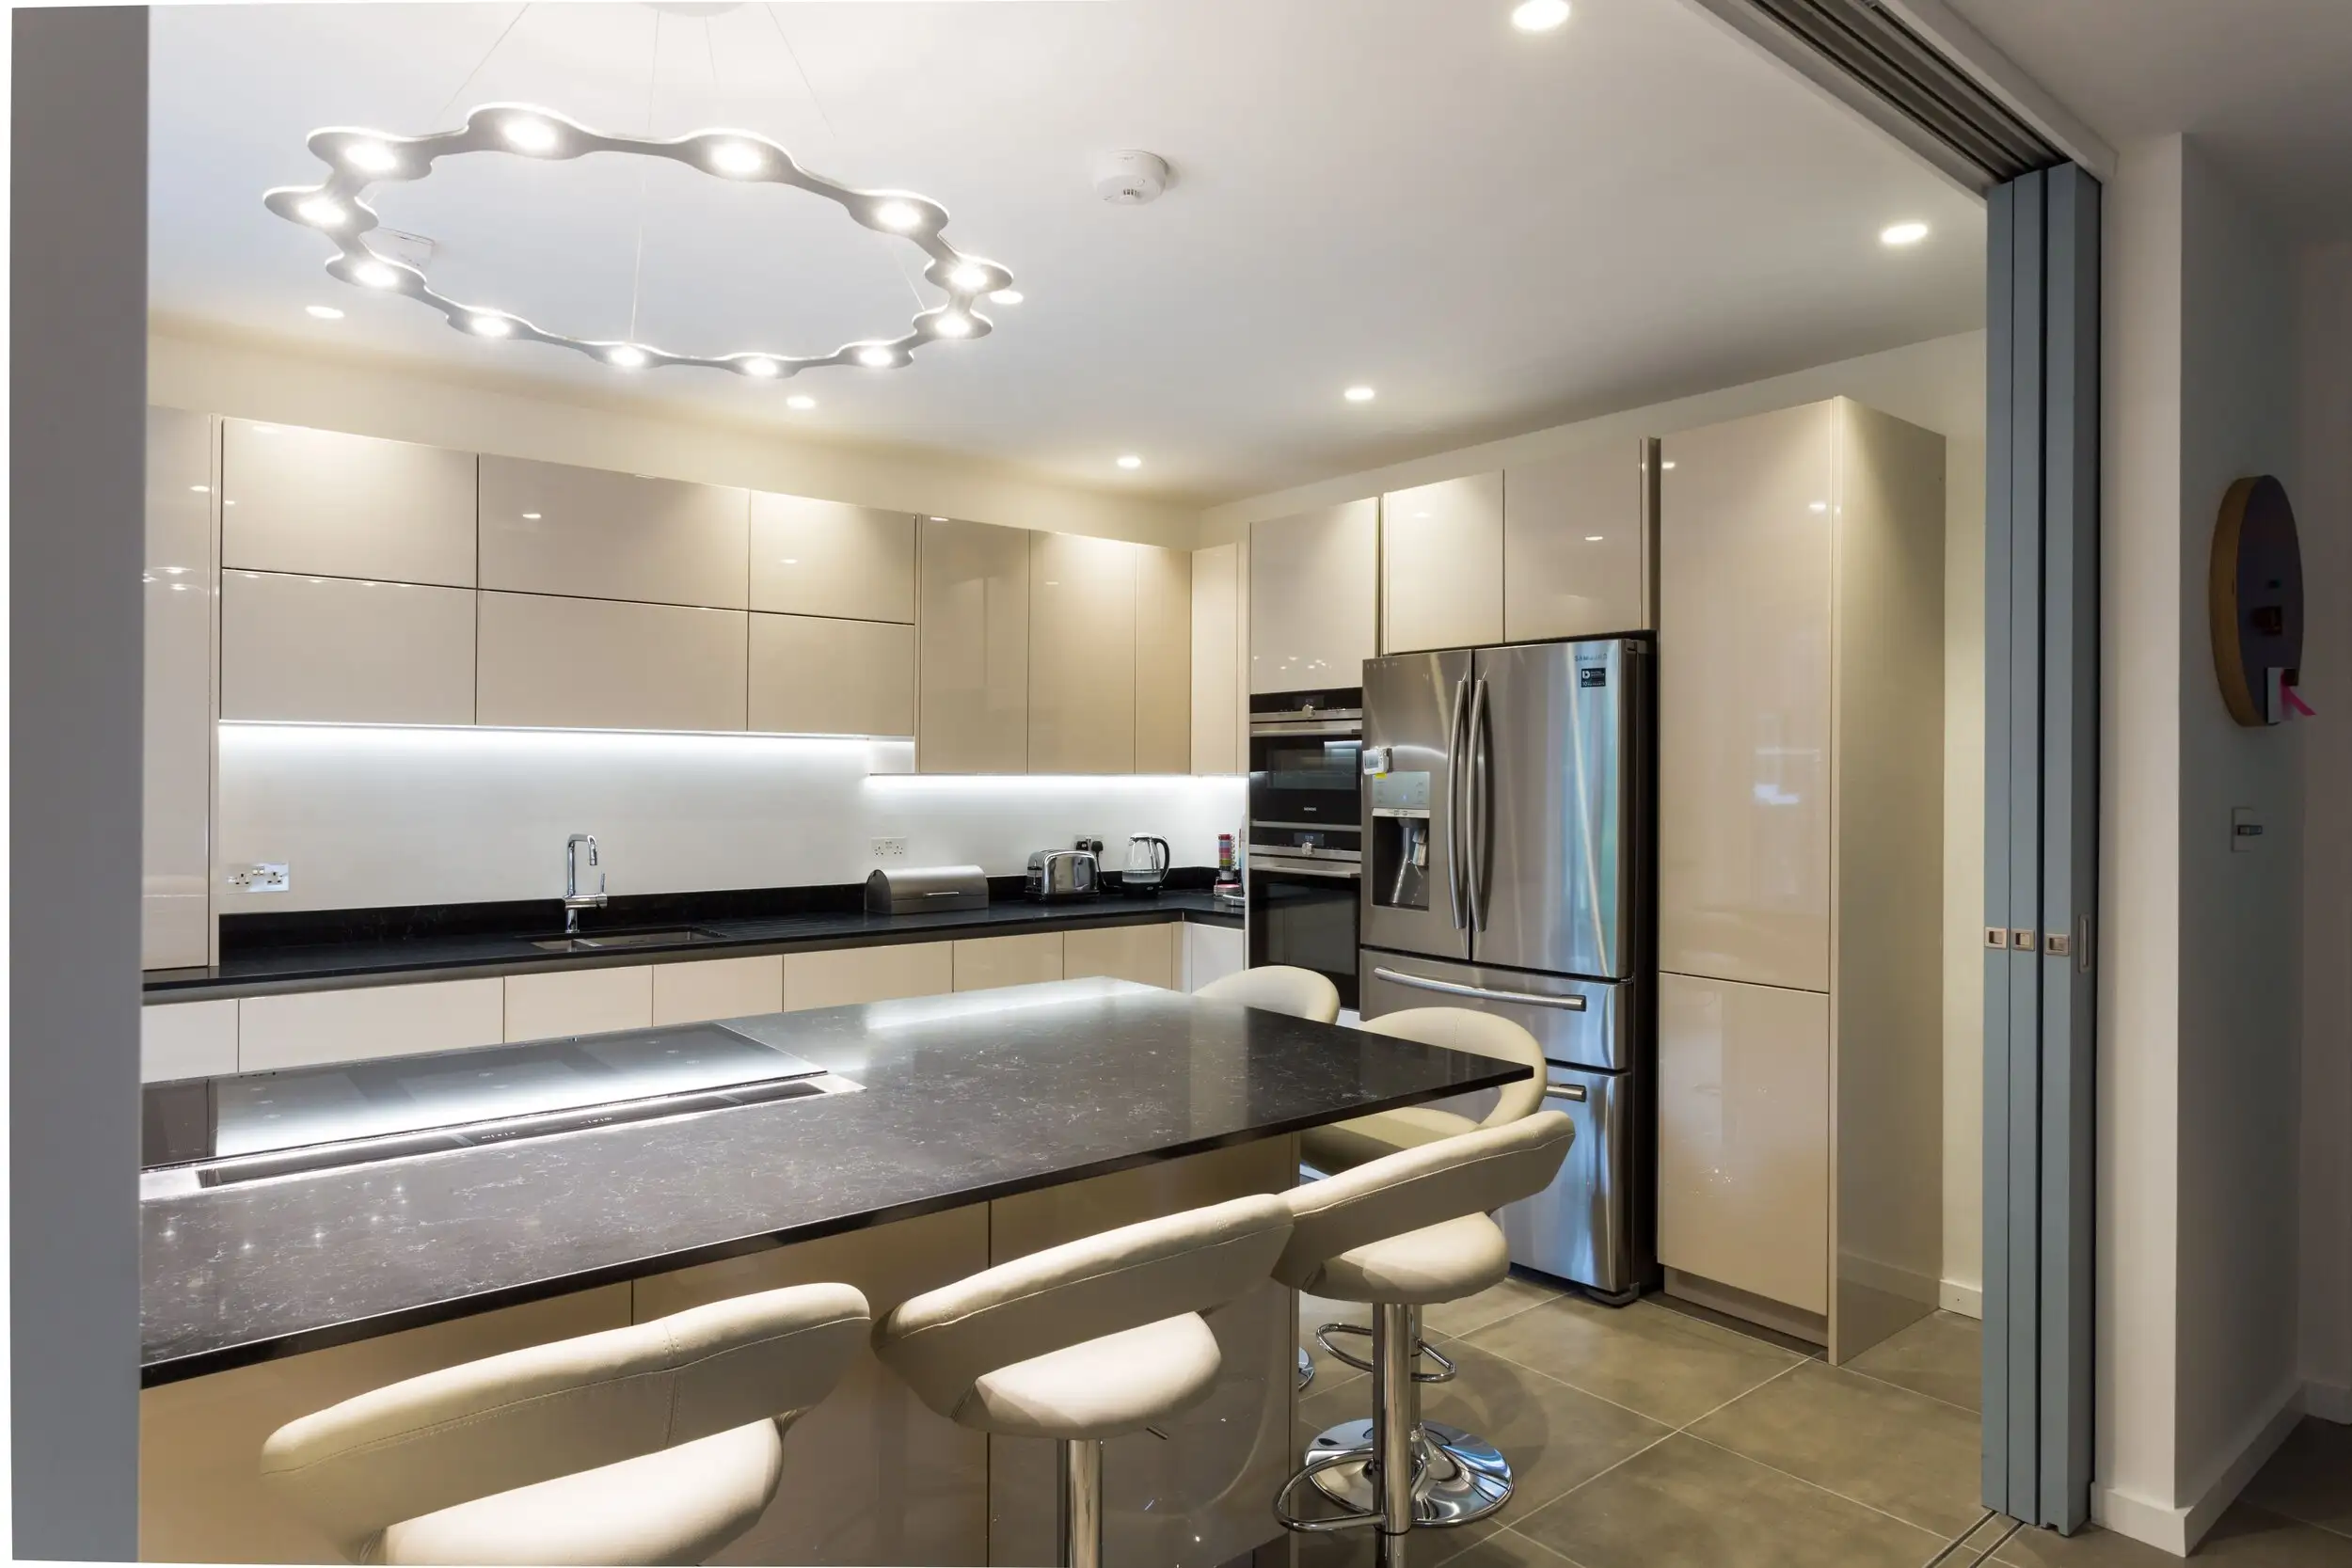
Full house and flat renovations and refurbishments, managed by one team from strip-out to final finish.
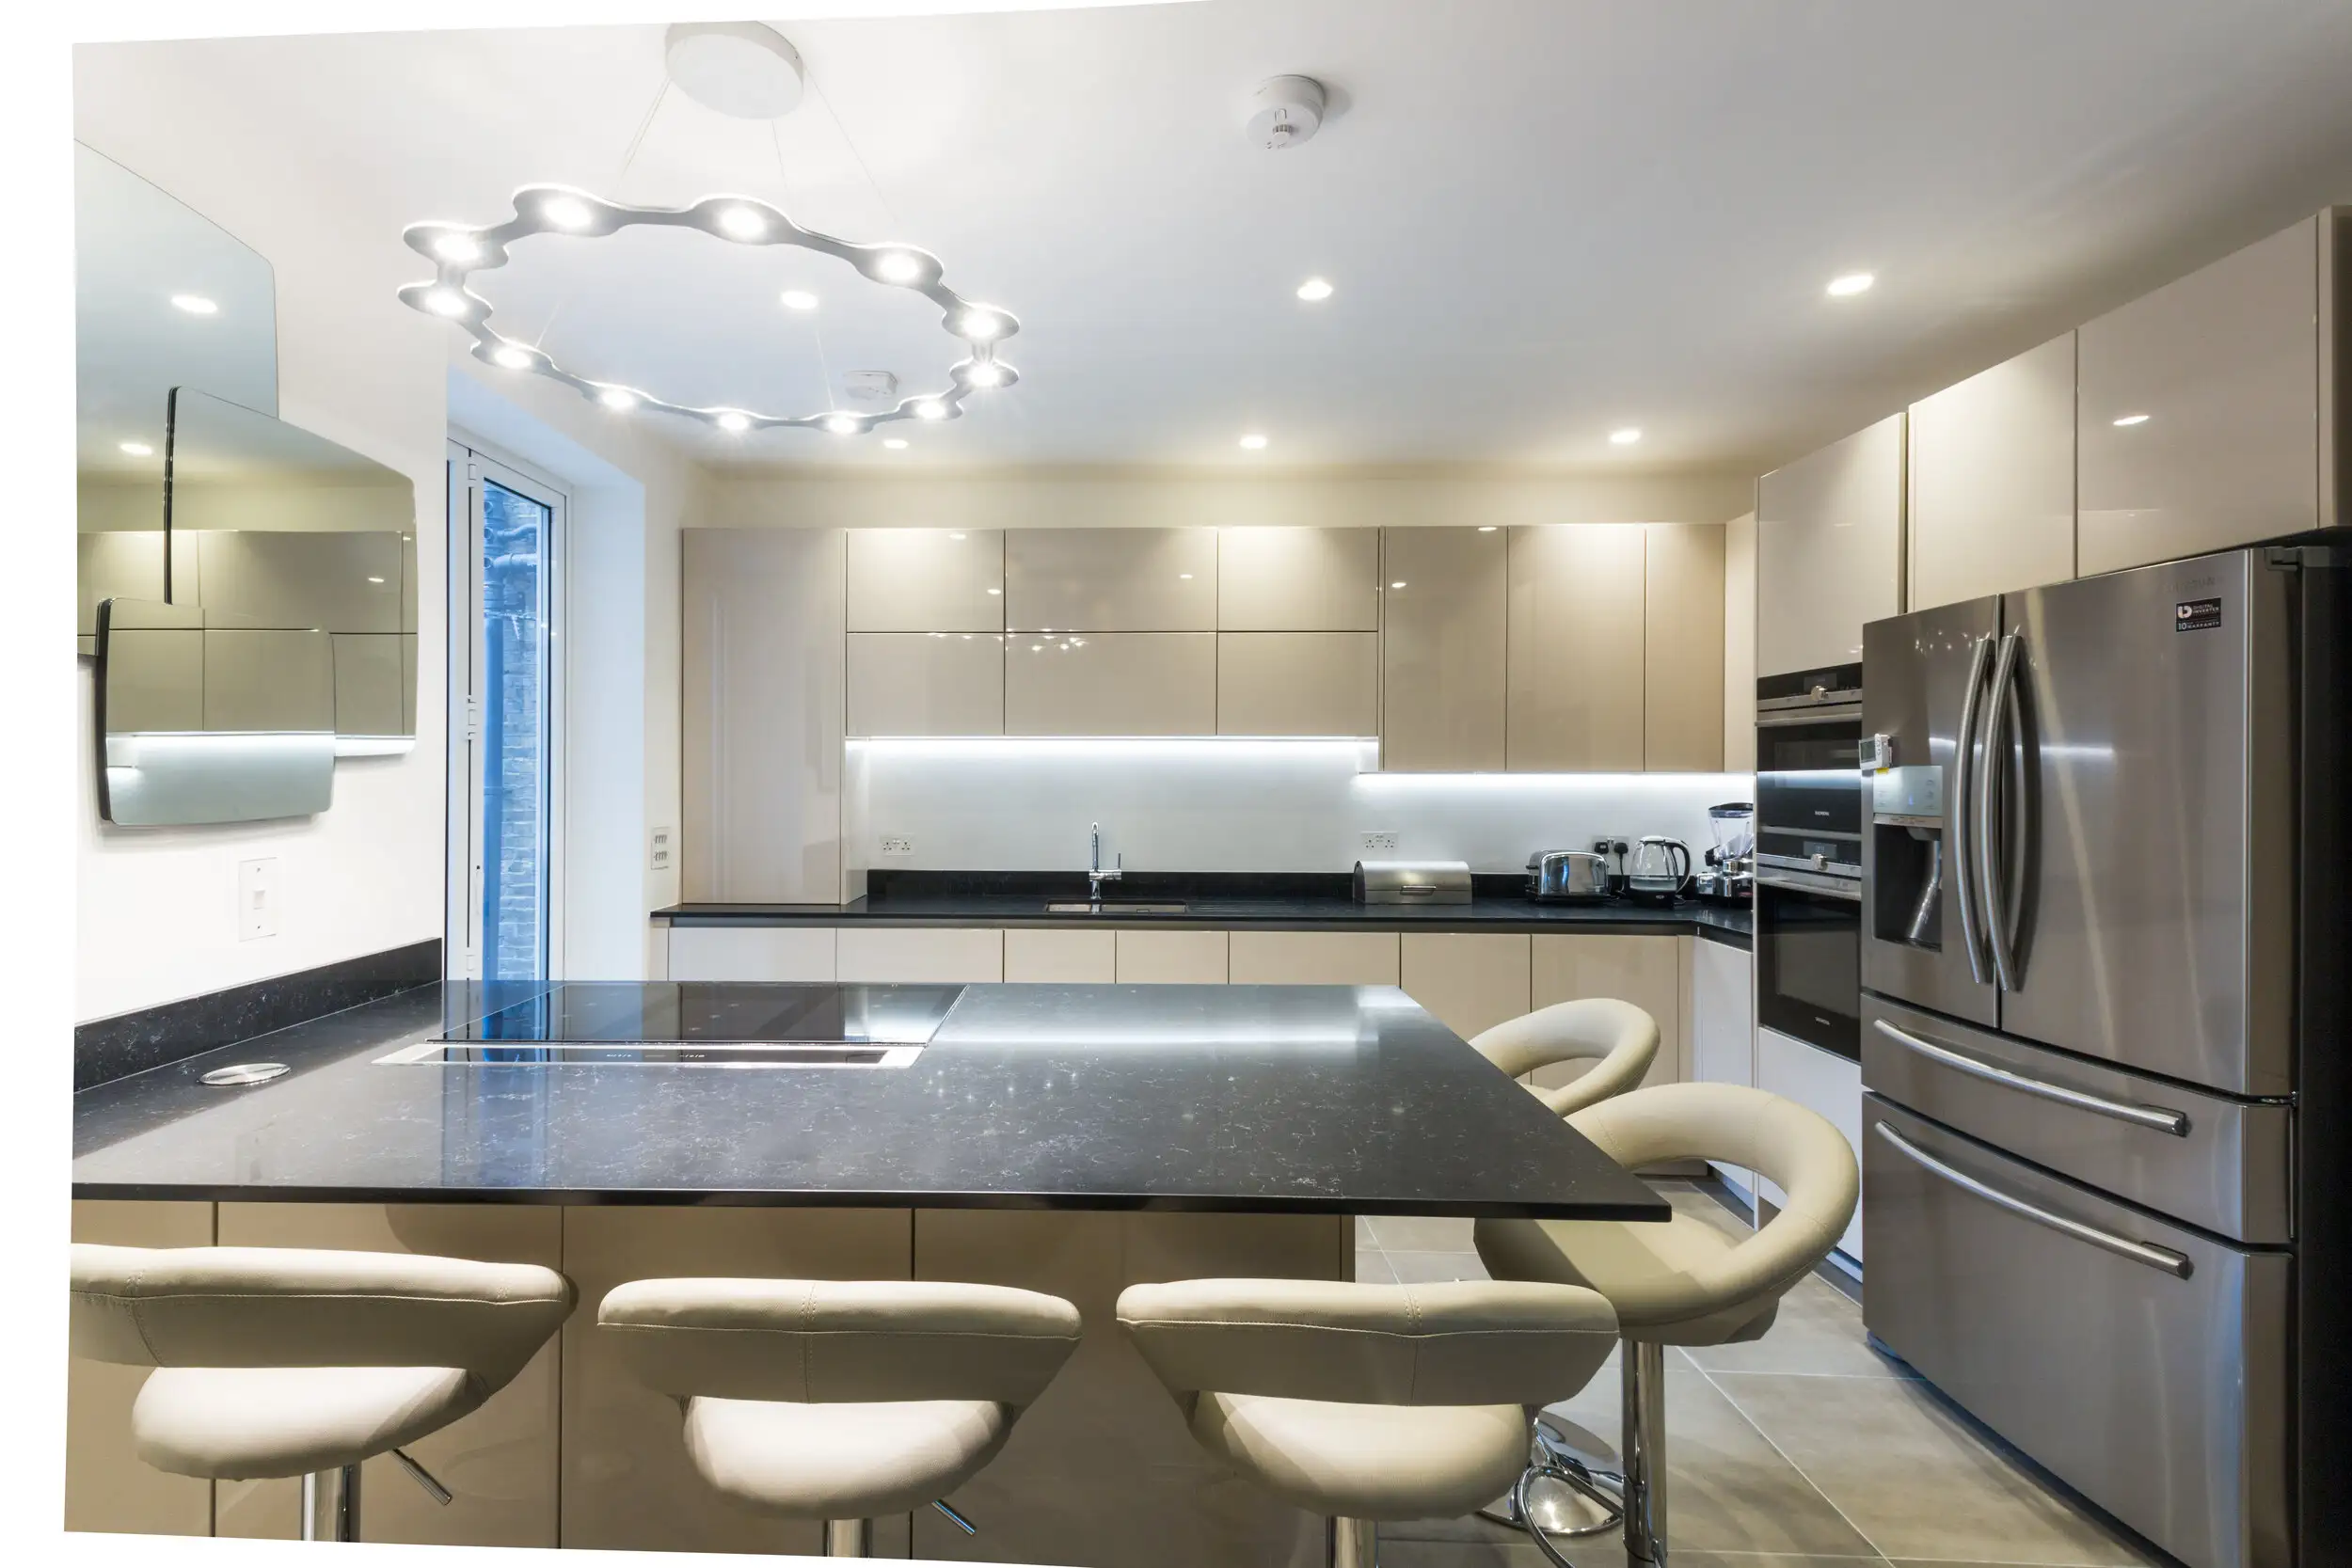
Kitchen, bathroom, en-suite and shower room renovations, from layout and plumbing to tiling and bespoke joinery.
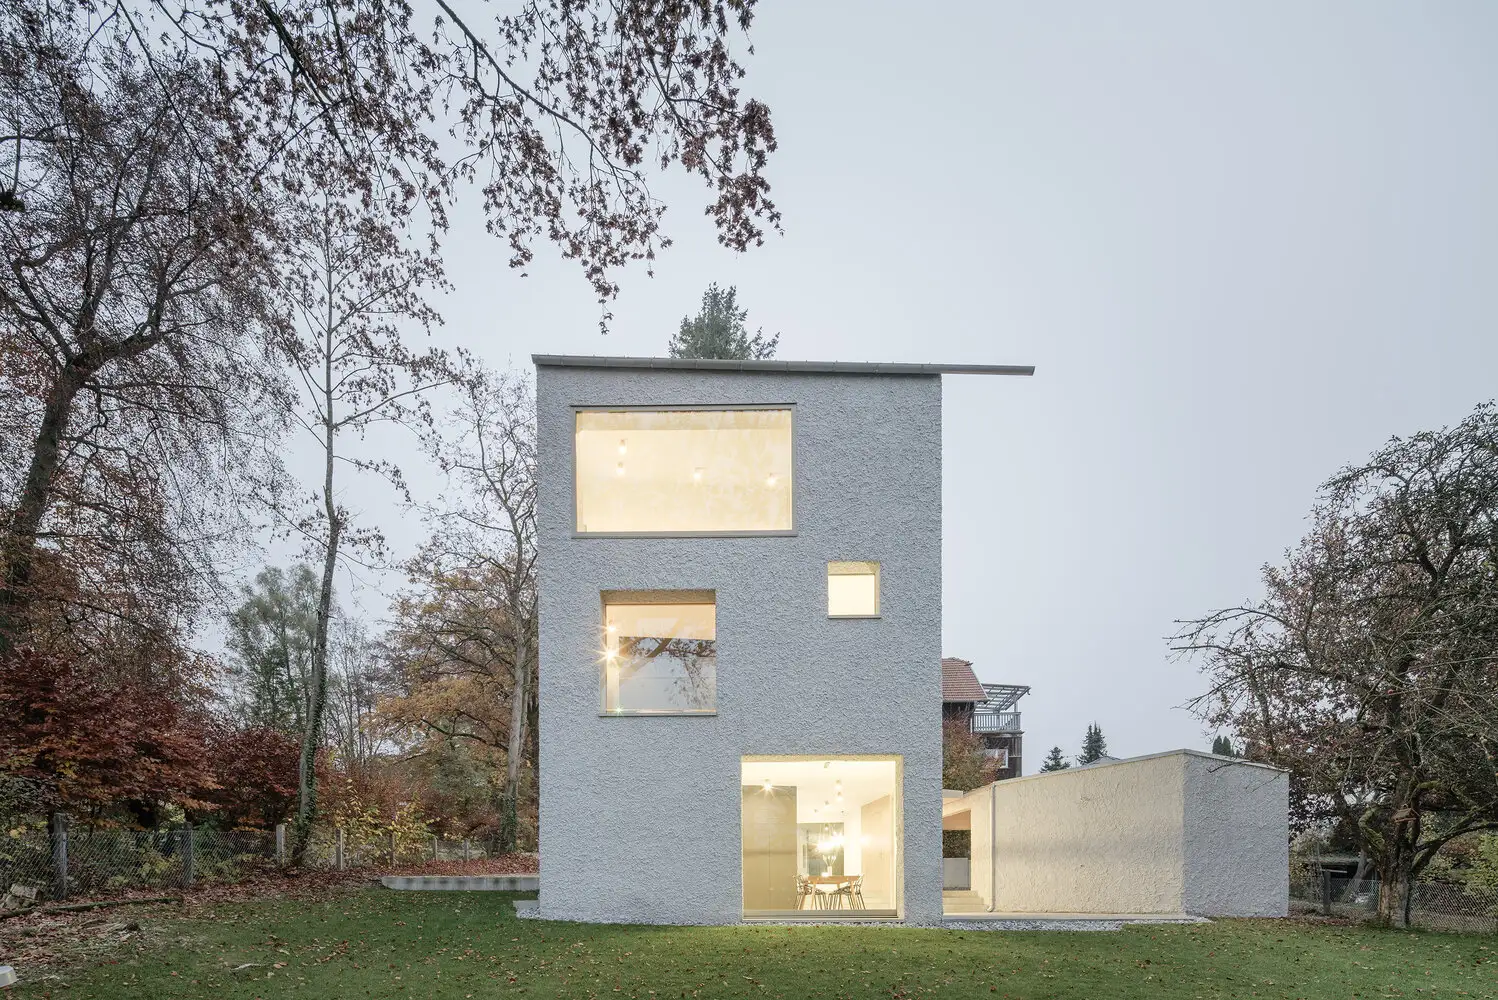
Single new homes and small developments, built to a superior finish from foundations to handover.
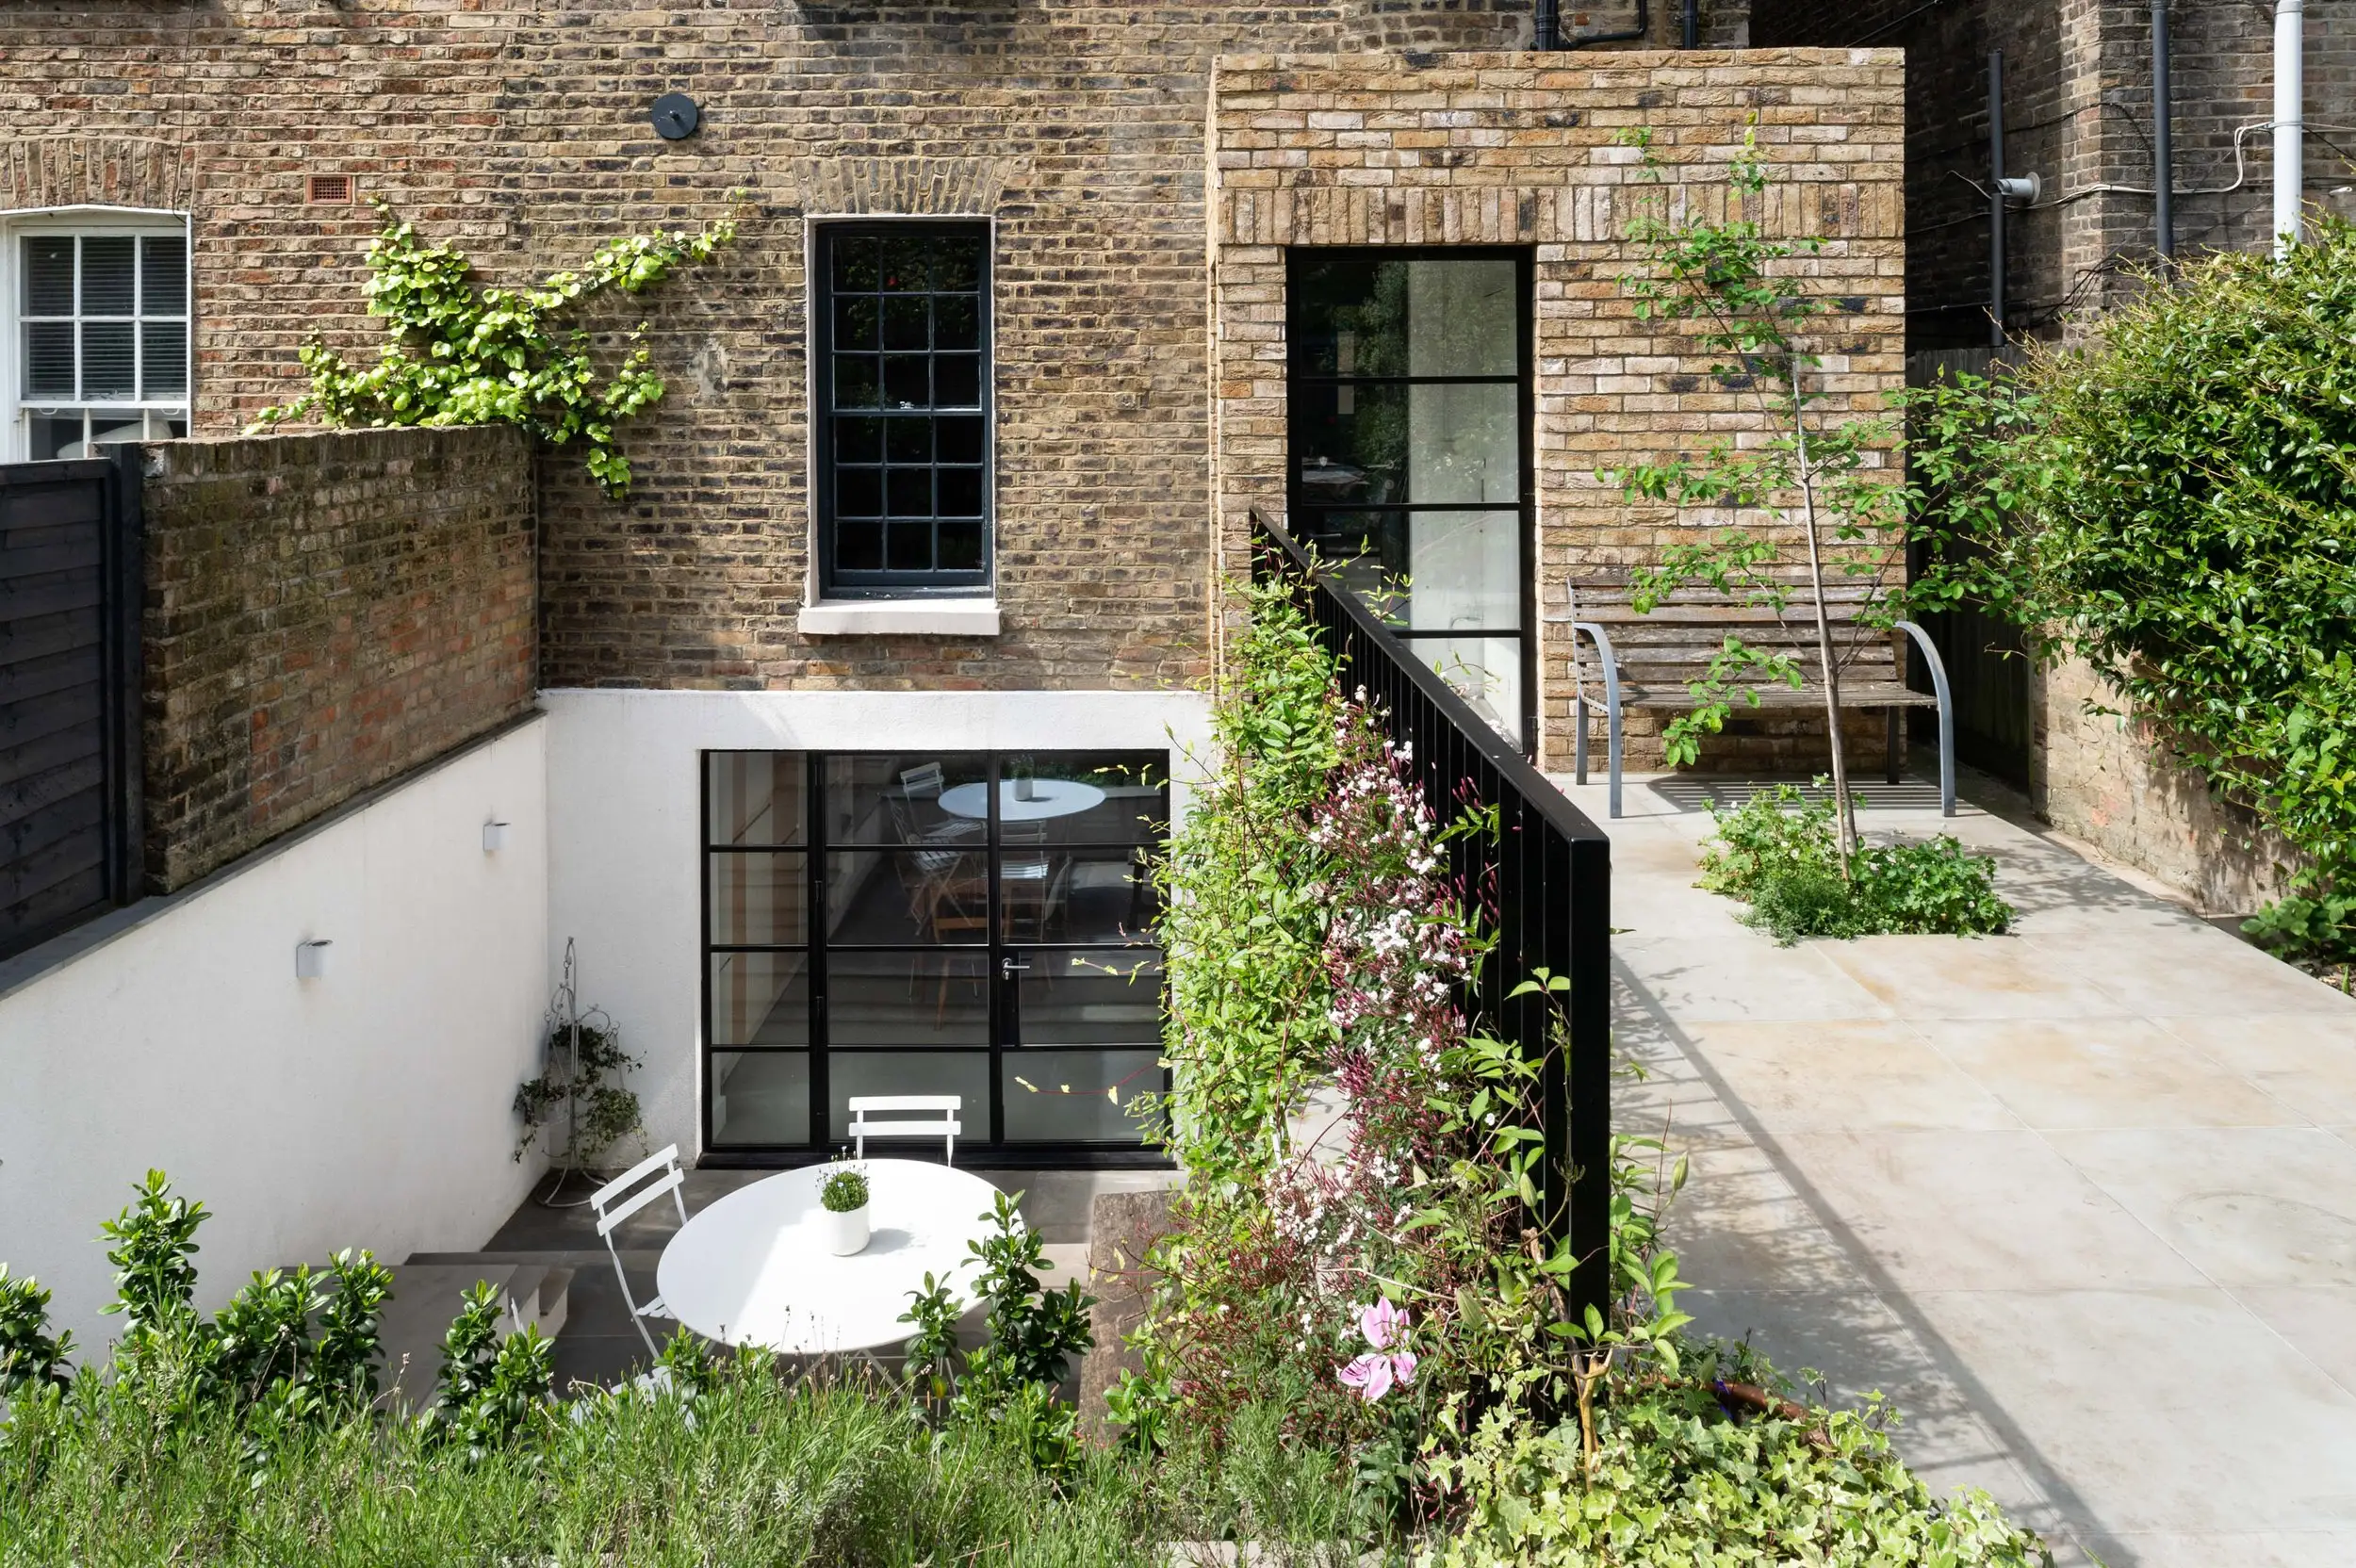
Basement conversions and new basements, properly tanked, ventilated and lit for everyday living.
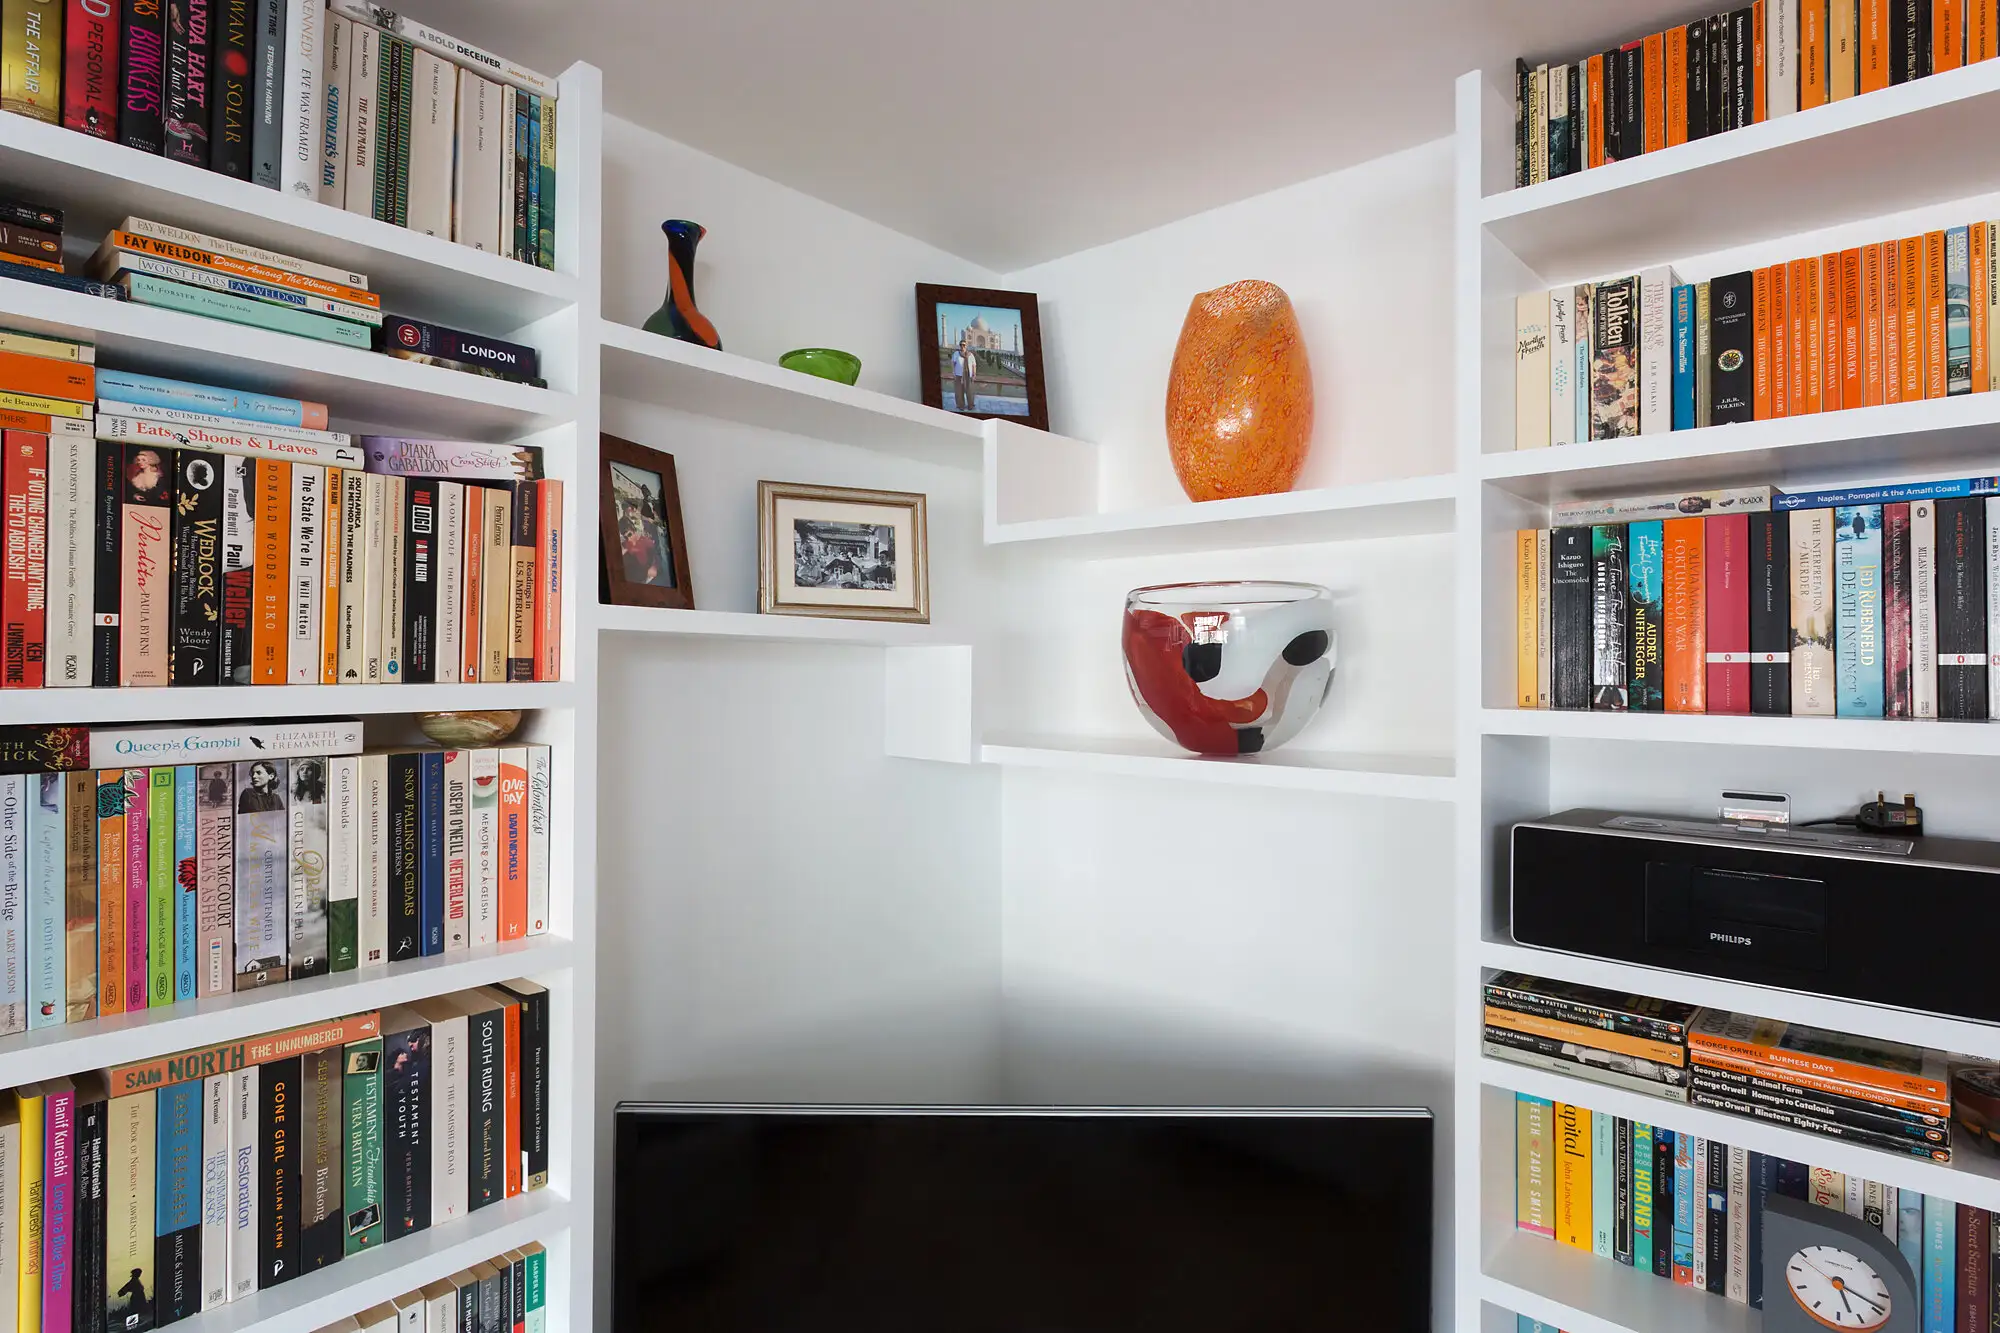
Handcrafted sliding doors, shelving, wardrobes, tables and storage made by our own carpenters.
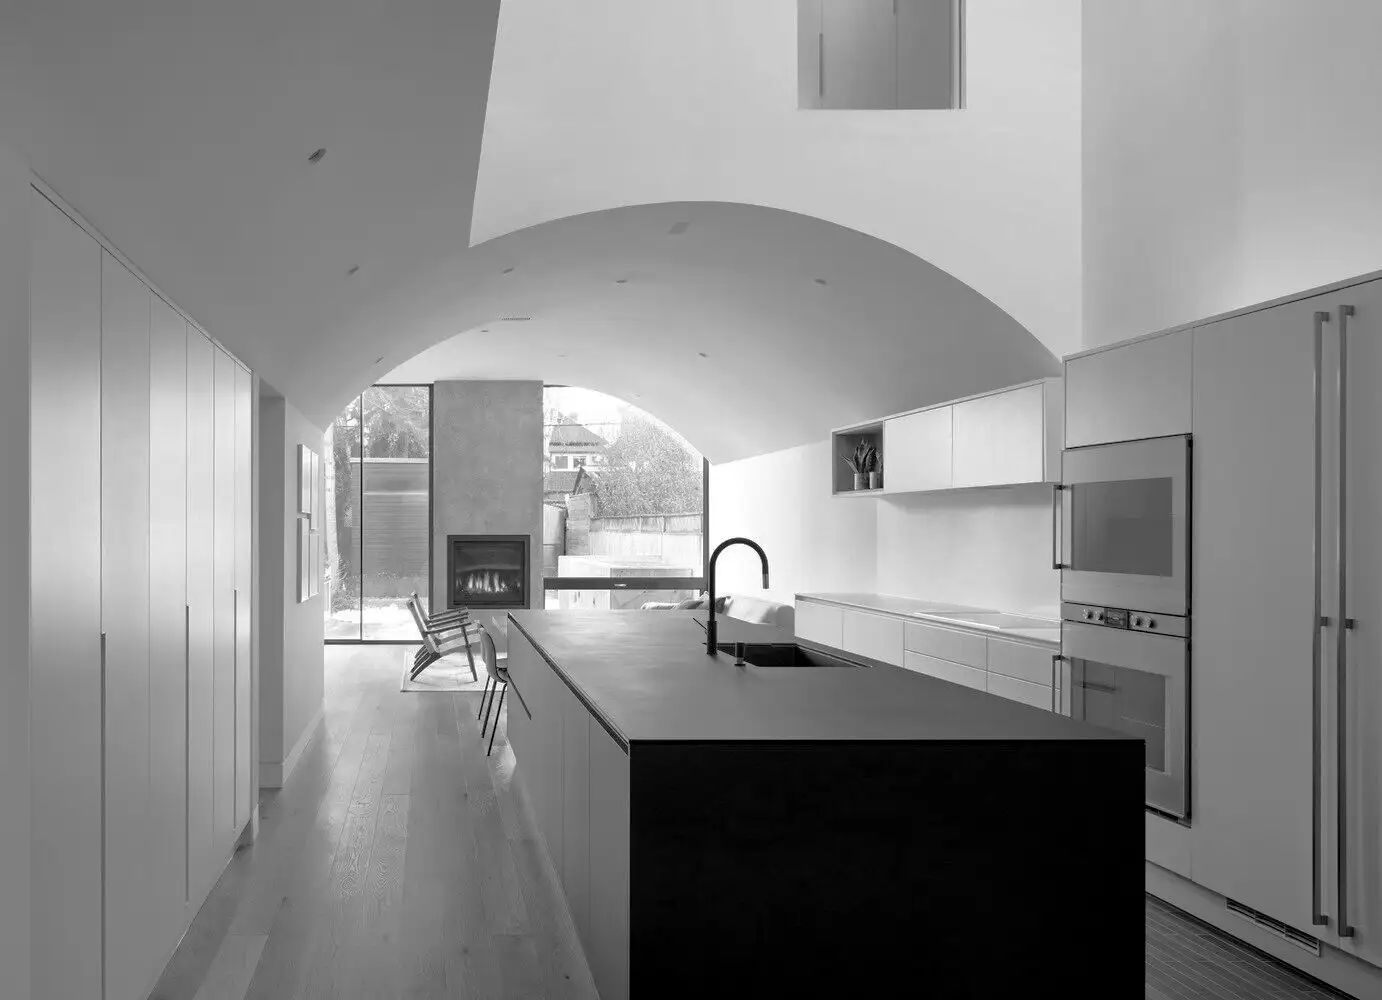
Architectural design, planning applications and building regulations drawings, joined up with the build.
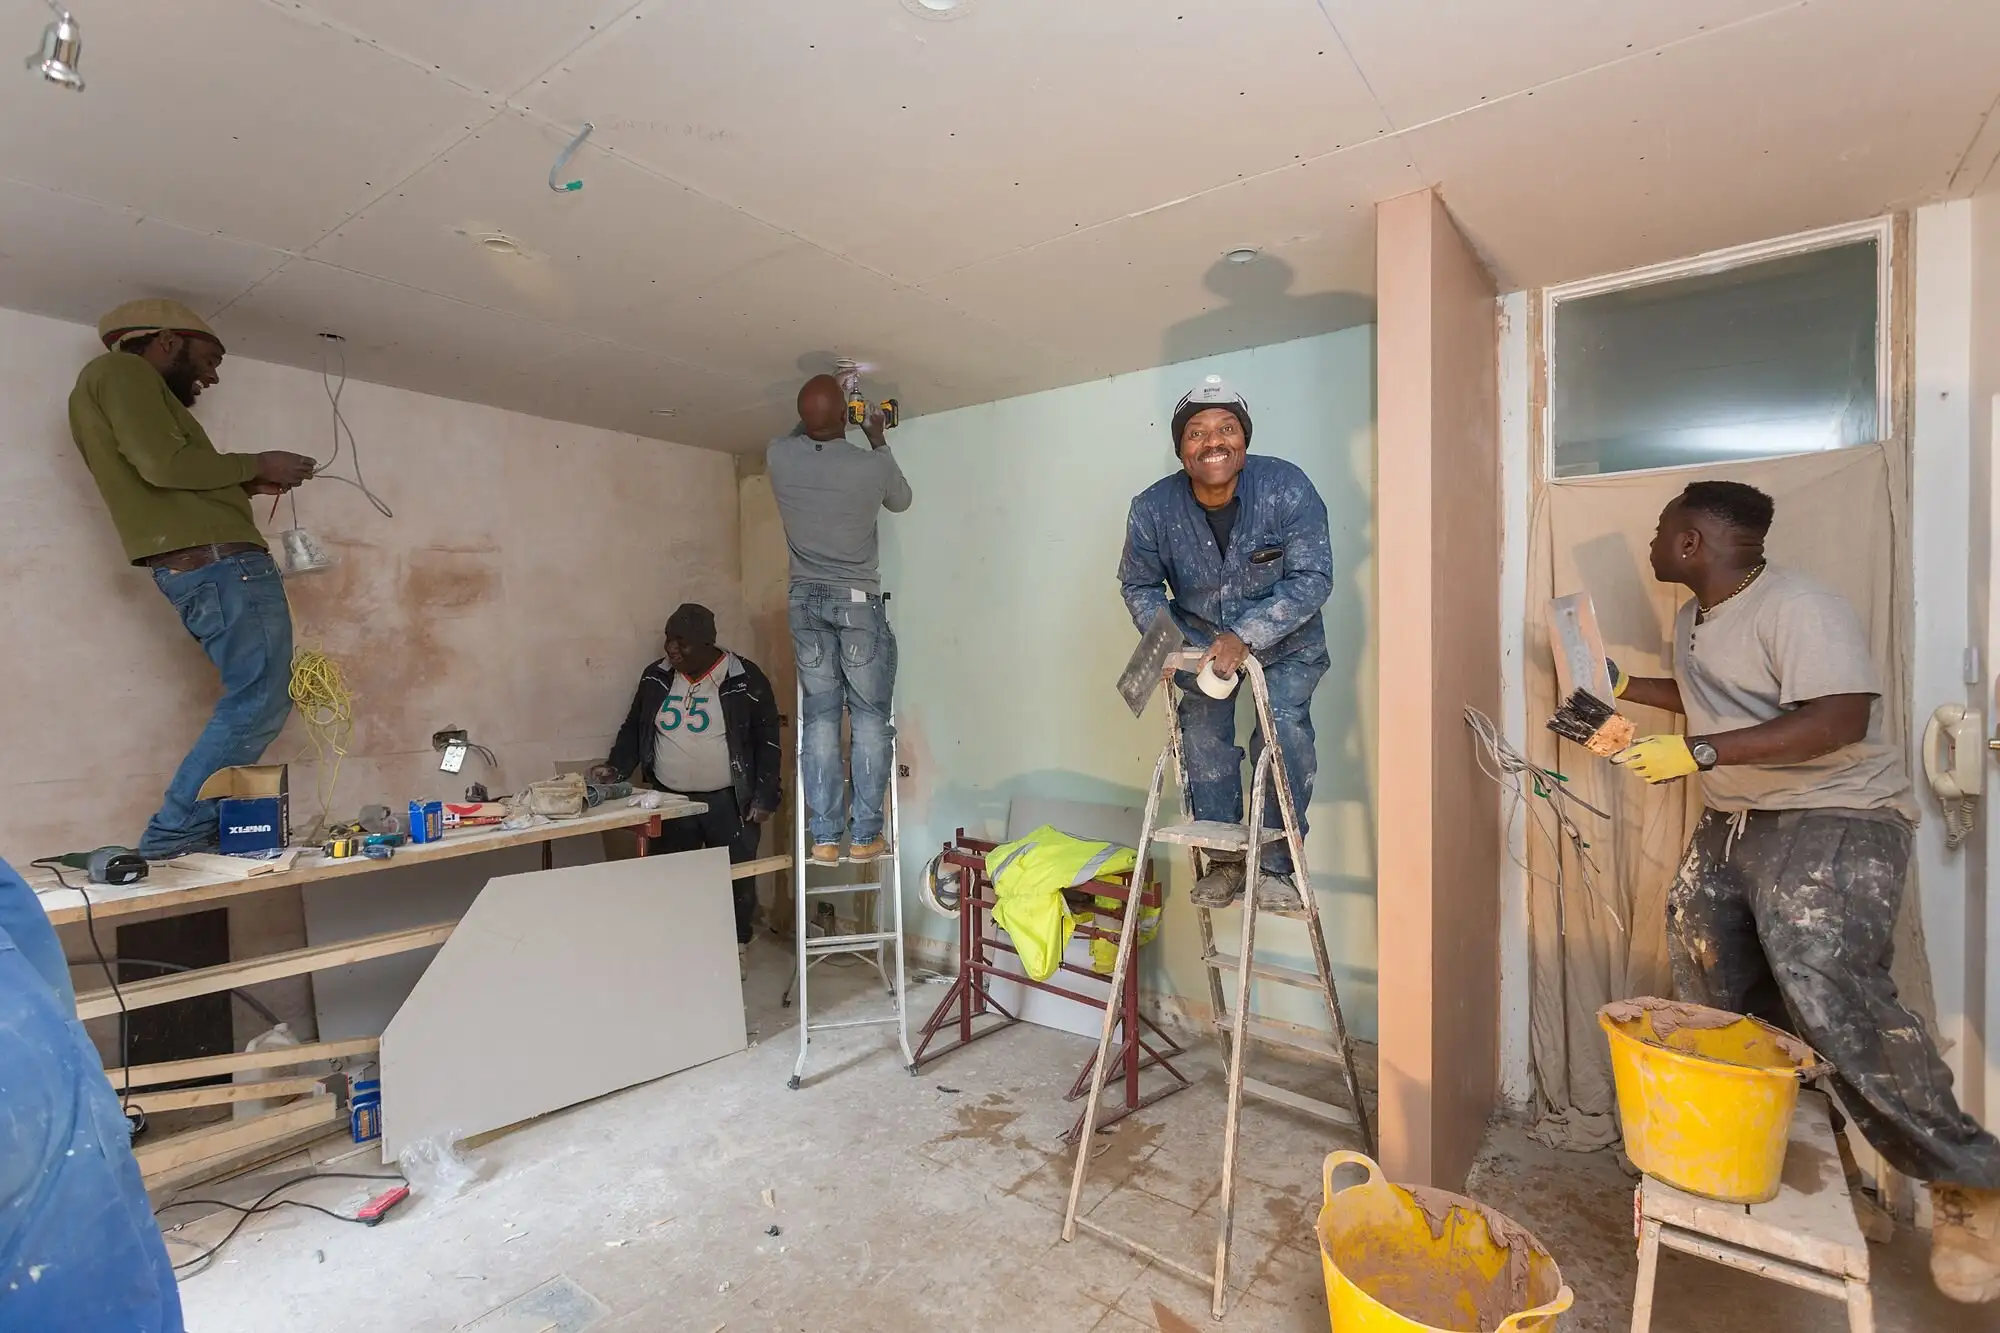
One accountable team managing budget, programme, trades and sign-off from start to finish.
Our work
A single-storey rear extension and new kitchen in South Woodford, finished with a handcrafted dining table, bespoke lighting and a concrete worktop cast on site.
A full rear dormer loft conversion in Woodford Green that makes the most of a high-pitched roof: a living area, a bedroom with en-suite and a children’s bedroom.
“We had been looking around for a skilled construction company to design and build a modern loft renovation. After many quotes and conversations, we felt that Inglis was the best company to deliver our project due to the complexity. The project was delivered on budget and on time, and I cannot express my gratitude enough to John and his wonderful team.”
FAQs
Often not. Many single-storey rear extensions and loft conversions are permitted development in England: currently up to 3 metres deep for an attached house or 4 metres for a detached house (6 and 8 metres through the prior approval scheme), and up to 40 cubic metres of extra roof space on a terraced house or 50 cubic metres on a semi or detached house. Flats, listed buildings, conservation areas and streets covered by an Article 4 direction usually need full planning permission from Waltham Forest Council. We check your address before any design work starts.
A side-return or wraparound extension to create an open-plan kitchen and dining room, often combined with a rear dormer loft conversion upstairs for an extra bedroom and bathroom.
Yes. Chingford, Highams Park, Walthamstow, Leyton and Leytonstone are all within easy reach of our Woodford Green base.
Book a free, no-obligation site assessment. We will look at your home, talk through your ideas and budget, and follow up with a clear written quote.
This site is not available right now. Hosting for this project needs to be activated before it can be served.
If you own this site, contact your web developer to activate hosting.